Welcome to 6032 Margie Collins Drive, where a newer home already has the finishing touches done for you. Located in Nature’s Walk on the Flint, this home offers approximately 1,874 square feet with a comfortable, open layout designed for everyday living. The main living spaces flow easily together, creating a home that feels open without losing its warmth. The kitchen offers plenty of room to gather, whether it’s a quick breakfast before the day starts or friends and family while entertaining. Natural light fills the living areas, and a large room just off the entry offers the flexibility to be used as an office, playroom or formal dining space. The bedrooms are spacious with walk-in closet
For sale
$355,000
6032 Margie Collins Dr, Owens Cross Roads, AL 35763
3beds
1,883sqft
Single Family Residence
Built in ----
0.25 Acres Lot
$-- Zestimate®
$189/sqft
$54/mo HOA
What's special
Walk-in closetComfortable open layout
- 2 days |
- 296 |
- 14 |
Zillow last checked:
Listing updated:
Listed by:
Tara Gatewood 870-926-4300,
Halsey Real Estate
Source: ValleyMLS,MLS#: 21927061
Facts & features
Interior
Bedrooms & bathrooms
- Bedrooms: 3
- Bathrooms: 2
- Full bathrooms: 2
Rooms
- Room types: Master Bedroom, Living Room, Bedroom 2, Bedroom 3, Kitchen
Primary bedroom
- Features: 9’ Ceiling, Ceiling Fan(s), Carpet, Recessed Lighting, Tray Ceiling(s), Walk-In Closet(s)
- Level: First
- Area: 224
- Dimensions: 14 x 16
Bedroom 2
- Features: 9’ Ceiling, Carpet, Walk-In Closet(s)
- Level: First
- Area: 156
- Dimensions: 13 x 12
Bedroom 3
- Features: 9’ Ceiling, Carpet, Walk-In Closet(s)
- Level: First
- Area: 156
- Dimensions: 13 x 12
Kitchen
- Features: 9’ Ceiling, Kitchen Island, Pantry, Recessed Lighting, Smooth Ceiling, LVP, Quartz
- Level: First
- Area: 198
- Dimensions: 11 x 18
Living room
- Features: 9’ Ceiling, Ceiling Fan(s), Fireplace, Recessed Lighting, Smooth Ceiling, Tray Ceiling(s)
- Level: First
- Area: 272
- Dimensions: 17 x 16
Heating
- Central 1, Electric
Cooling
- Central 1, Electric
Features
- Has basement: No
- Number of fireplaces: 1
- Fireplace features: One
Interior area
- Total interior livable area: 1,883 sqft
Property
Parking
- Parking features: Garage-Two Car, Garage-Attached, Garage Faces Front
Features
- Levels: One
- Stories: 1
Lot
- Size: 0.25 Acres
Details
- Parcel number: 2301110000039.110
Construction
Type & style
- Home type: SingleFamily
- Architectural style: Ranch
- Property subtype: Single Family Residence
Materials
- Foundation: Slab
Condition
- New construction: No
Utilities & green energy
- Sewer: Public Sewer
- Water: Public
Community & HOA
Community
- Subdivision: Natures Walk On The Flint
HOA
- Has HOA: Yes
- HOA fee: $650 annually
- HOA name: Nature's Walk On The Flint Homeowners Association
Location
- Region: Owens Cross Roads
Financial & listing details
- Price per square foot: $189/sqft
- Date on market: 8/21/2026
Estimated market value
Not available
Estimated sales range
Not available
Not available
Price history
| Date | Event | Price |
|---|---|---|
| 8/21/2026 | Listed for sale | $355,000+2.7%$189/sqft |
Source:  ValleyMLS #21927061 Report a problem ValleyMLS #21927061 Report a problem | ||
| 9/1/2023 | Listing removed | -- |
Source: ValleyMLS #1836493 Report a problem | ||
| 8/17/2023 | Price change | $345,740+1.1%$184/sqft |
Source: ValleyMLS #1836493 Report a problem | ||
| 7/9/2023 | Price change | $341,945-11.4%$182/sqft |
Source: ValleyMLS #1836493 Report a problem | ||
| 6/14/2023 | Listed for sale | $385,740$205/sqft |
Source: ValleyMLS #1836493 Report a problem | ||
Public tax history
Tax history is unavailable.
Monthly payment
Est. payment
Payment breakdown
Explore the cost of this home by adjusting the details. Changes won't be saved.Climate risks
Neighborhood: 35763
Nearby schools
GreatSchools rating
- 10/10Goldsmith-Schiffman Elementary SchoolGrades: PK-5Distance: 1.1 mi
- 10/10Hampton Cove Middle SchoolGrades: 6-8Distance: 3.8 mi
- 10/10Huntsville High SchoolGrades: 9-12Distance: 8.9 mi
Schools provided by the listing agent
- Elementary: Goldsmith-Schiffman
- Middle: Hampton Cove
- High: Huntsville
Source: ValleyMLS. This data may not be complete. We recommend contacting the local school district to confirm school assignments for this home.
- $388,400-- bd1 ba2.1k sqft6034 Margie Collins Dr, Owens X Rds, AL 35763Off Market
- $390,0483 bd-- ba1.8k sqft6030 Margie Collins Dr, Owens X Rds, AL 35763Sold

- $353,200-- bd1 ba2k sqft6036 Margie Collins Dr, Owens X Rds, AL 35763Off Market
- $371,700-- bd1 ba1.8k sqft6028 Margie Collins Dr, Owens X Rds, AL 35763Off Market
- $420,0004 bd3 ba2.1k sqft6038 Margie Collins Dr, Owens X Rds, AL 35763Sold
- $364,700-- bd1 ba1.8k sqft6033 Margie Collins Dr, Owens X Rds, AL 35763Off Market
- $325,000-- bd1 ba1.8k sqft6119 Ruby Grace Cir, Owens X Rds, AL 35763Sold
- $310,0003 bd2 ba1.8k sqft6117 Ruby Grace Cir, Owens X Rds, AL 35763Sold
A local agent can set up tours, give advice and negotiate with sellers.
Similar homes
- $385,0003 bd3 ba2.3k sqft5033 Patriot Park Dr SE, Owens Cross Roads, AL 35763For Sale
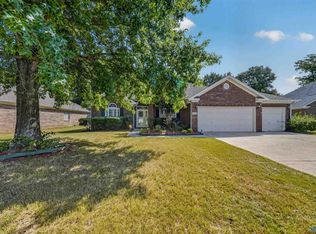 MLS ID #21927019, Kim Putman. ValleyMLS
 - $369,9993 bd2 ba1.8k sqft6003 Gardner Maples Dr, Owens X Rds, AL 35763For Sale
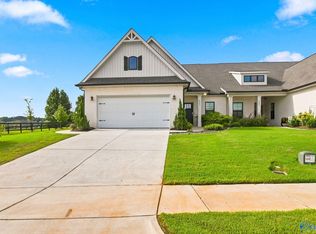 MLS ID #21927044, Robert Lewis. ValleyMLS
 - $329,9003 bd2 ba1.6k sqft6018 Margie Collins Dr, Owens X Rds, AL 35763For Sale
 MLS ID #21923878, Kristie Rentz. ValleyMLS
 - from $347,9004 bd2 ba2.1k sqftCharle II Plan, Natures Walk on The Flint : Cottages, Owens Cross Roads, AL 35763New Construction
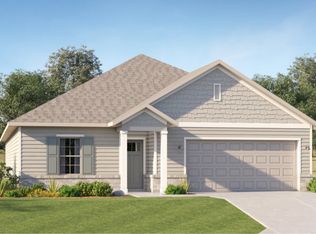 Lennar Homes
 - $450,0004 bd3 ba2.1k sqft7613 Summerdawn Dr SE, Owens Cross Roads, AL 35763For SaleMLS ID #21927132, Whitney Stringer. ValleyMLS
- $314,9003 bd2 ba1.7k sqft5207 Frankford Dr SE, Owens Cross Roads, AL 35763For SaleMLS ID #21927011, Isaac Winkles. ValleyMLS
- from $365,4904 bd3 ba2.2k sqftIndependence II Plan, Natures Walk on The Flint : Ranchers, Owens Cross Roads, AL 35763New ConstructionLennar Homes
- $360,0004 bd2 ba1.9k sqft9220 Current Way, Owens Cross Roads, AL 35763For SaleMLS ID #21924874, Jeff York. ValleyMLS
- $450,0005 bd2 ba2.8k sqft7022 Lynnfield Dr SE, Owens Cross Roads, AL 35763For SaleMLS ID #21927143, Mike Hammond. ValleyMLS
- $315,5004 bd2 ba1.8k sqft2679 Old Big Cove Rd, Owens X Rds, AL 35763For SaleMLS ID #21916211, Giovanny Martinez. ValleyMLS
- $334,9005 bd3 ba2.1k sqft9930 Sequoyah Cove Dr SE, Owens Cross Roads, AL 35763New ConstructionValleyMLS
- $390,0004 bd2 ba1.9k sqft9104 Ohms Cir SE, Owens Cross Roads, AL 35763For SaleMLS ID #21915664, Carrie Branscum. ValleyMLS
- $220,0003 bd2 ba1.8k sqft135 T E McKinney Cir, Owens Cross Roads, AL 35763For SaleMLS ID #21926853, Riley Cooper. ValleyMLS
- $344,9003 bd2 ba1.6k sqft4614 Carrington Blvd SE, Owens Cross Roads, AL 35763For SaleMLS ID #21901263, Misty Pierce. ValleyMLS
- $359,5004 bd4 ba2.2k sqft122 Brawley Dr, Owens Cross Roads, AL 35763For SaleMLS ID #21918842, Marshall Casselman. ValleyMLS
- $315,0004 bd2 ba1.7k sqft6809 Wintercrest Way SE, Owens Cross Roads, AL 35763For SaleMLS ID #21926479, Grant Streams. ValleyMLS
- $315,0003 bd2 ba2k sqft10213 Melanie Dr SE, Huntsville, AL 35803For SaleMLS ID #21926997, Haleigh Lehofer. ValleyMLS
- from $352,0004 bd3 ba1.9k sqftTrevi II Plan, Natures Walk on The Flint : Cottages, Owens Cross Roads, AL 35763New ConstructionLennar Homes
- $374,9004 bd4 ba2.2k sqft7033 Southgate Dr, Owens Cross Roads, AL 35763For SaleMLS ID #21924820, Dennis Norton. ValleyMLS
- $342,0003 bd2 ba1.8k sqft434 Wade Rd SE, Owens Cross Roads, AL 35763For SaleMLS ID #21918542, Elisa Ferrell. ValleyMLS
