Welcome to Nature's Walk on the Flint! This beautifully designed 3-bedroom, 2-bath end-unit townhome offers 1,837 square feet of comfortable, low-maintenance living with an open floor plan and scenic mountain views. The spacious kitchen features a gas cooktop, large island and pantry, while the primary suite includes a walk-in closet and private bath. Enjoy full-brick construction, an attached two-car garage, sidewalks, underground utilities and lawn maintenance included through the HOA. The community is conveniently located near Goldsmith-Schiffman Elementary, Hayes Nature Preserve, shopping, restaurants and Lake Guntersville. Plans for community pool and cabana but no timeline yet.
For sale
$369,999
6003 Gardner Maples Dr, Owens X Rds, AL 35763
3beds
1,837sqft
Townhouse
Built in 2023
0.26 Acres Lot
$366,100 Zestimate®
$201/sqft
$117/mo HOA
What's special
Attached two-car garageLarge islandFull-brick constructionScenic mountain viewsPrimary suiteWalk-in closetUnderground utilities
- 53 days
- 144
- 5
Zillow last checked:
Listing updated:
Listed by:
Robert Lewis 256-651-8321,
Matt Curtis Real Estate, Inc.
Source: ValleyMLS,MLS#: 21927044
Facts & features
Interior
Bedrooms & bathrooms
- Bedrooms: 3
- Bathrooms: 2
- Full bathrooms: 2
Rooms
- Room types: Master Bedroom, Living Room, Bedroom 2, Bedroom 3, Kitchen
Primary bedroom
- Features: 9’ Ceiling, Ceiling Fan(s), Smooth Ceiling, LVP
- Level: First
- Area: 240
- Dimensions: 15 x 16
Bedroom 2
- Features: 9’ Ceiling, Carpet, Smooth Ceiling, Walk-In Closet(s)
- Level: First
- Area: 132
- Dimensions: 11 x 12
Bedroom 3
- Features: 9’ Ceiling, Carpet, Smooth Ceiling, Walk-In Closet(s)
- Level: First
- Area: 143
- Dimensions: 11 x 13
Kitchen
- Features: 9’ Ceiling, Eat-in Kitchen, Kitchen Island, Pantry, LVP
- Level: First
- Area: 200
- Dimensions: 10 x 20
Living room
- Features: 9’ Ceiling, Ceiling Fan(s), Smooth Ceiling, Tray Ceiling(s), LVP
- Level: First
- Area: 440
- Dimensions: 20 x 22
Heating
- Central 1
Cooling
- Central 1
Appliances
- Included: Range, Dishwasher, Microwave
Features
- Has basement: No
- Has fireplace: No
- Fireplace features: None
Interior area
- Total interior livable area: 1,837 sqft
Property
Parking
- Parking features: Garage-Two Car, Garage-Attached, Garage Faces Front, Driveway-Concrete
Features
- Levels: One
- Stories: 1
- Exterior features: Curb/Gutters, Sidewalk
Lot
- Size: 0.26 Acres
Details
- Parcel number: 2301110000039068
Construction
Type & style
- Home type: Townhouse
- Architectural style: Ranch
- Property subtype: Townhouse
Materials
- Foundation: Slab
Condition
- New construction: No
- Year built: 2023
Utilities & green energy
- Sewer: Public Sewer
- Water: Public
Community & HOA
Community
- Features: Curbs
- Subdivision: Natures Walk On The Flint
HOA
- Has HOA: Yes
- Amenities included: Common Grounds
- Services included: Maintenance Grounds, Common Grounds
- HOA fee: $350 quarterly
- HOA name: Natures Walk On The Flint
Location
- Region: Owens X Rds
Financial & listing details
- Price per square foot: $201/sqft
- Tax assessed value: $312,400
- Annual tax amount: $3,624
- Date on market: 8/21/2026
Estimated market value
$366,100
$348,000 - $384,000
$1,916/mo
Price history
| Date | Event | Price |
|---|---|---|
| 8/21/2026 | Listed for sale | $369,999+17.5%$201/sqft |
Source:  ValleyMLS #21927044 Report a problem ValleyMLS #21927044 Report a problem | ||
| 7/22/2025 | Listing removed | $315,000$171/sqft |
Source: ValleyMLS #21871293 Report a problem | ||
| 1/23/2025 | Price change | $315,000-1.4%$171/sqft |
Source: ValleyMLS #21871293 Report a problem | ||
| 1/21/2025 | Price change | $319,490-2.1%$174/sqft |
Source: ValleyMLS #21871293 Report a problem | ||
| 1/15/2025 | Price change | $326,500-0.3%$178/sqft |
Source: ValleyMLS #21871293 Report a problem | ||
| 12/19/2024 | Price change | $327,500-0.8%$178/sqft |
Source: ValleyMLS #21871293 Report a problem | ||
| 12/11/2024 | Price change | $330,000+5.1%$180/sqft |
Source: ValleyMLS #21871293 Report a problem | ||
| 11/21/2024 | Price change | $314,000-8.7%$171/sqft |
Source: ValleyMLS #21871293 Report a problem | ||
| 9/19/2024 | Listed for sale | $343,925-0.3%$187/sqft |
Source: ValleyMLS #21871293 Report a problem | ||
| 9/5/2024 | Sold | $344,925$188/sqft |
Source: Public Record Report a problem | ||
Public tax history
| Year | Property taxes | Tax assessment |
|---|---|---|
| 2025 | $3,624 | $62,480 |
Find assessor info on the county website
Monthly payment
Est. payment
Payment breakdown
Explore the cost of this home by adjusting the details. Changes won't be saved.Climate risks
Neighborhood: 35763
Nearby schools
Schools provided by the listing agent
- Elementary: Goldsmith-Schiffman
- Middle: Hampton Cove
- High: Huntsville
Source: ValleyMLS. This data may not be complete. We recommend contacting the local school district to confirm school assignments for this home.
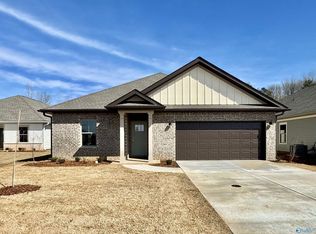
- $335,4904 bd2 ba2.1k sqft7105 Hampton Mill Dr, Owens Cross Roads, AL 35763Sold
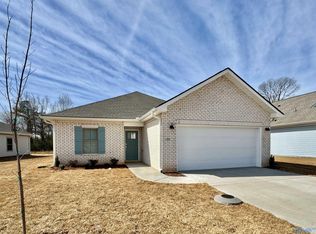
- $324,4003 bd2 ba1.7k sqft7109 Hampton Mill Dr, Owens Cross Roads, AL 35763Sold
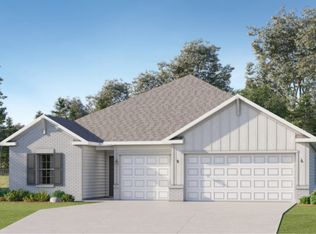
- from $370,1504 bd3 ba2.1k sqftTivoli II Plan, Natures Walk on The Flint : Cottages, Owens Cross Roads, AL 35763New Construction
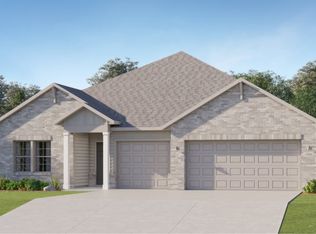
- from $413,2504 bd3 ba2.5k sqftMedallion II Plan, Natures Walk on The Flint : Cottages, Owens Cross Roads, AL 35763New Construction
Similar homes
- $388,7234 bd3 ba2.2k sqft7230 Maple Creek Dr SE, Owens Cross Roads, AL 35763New Construction
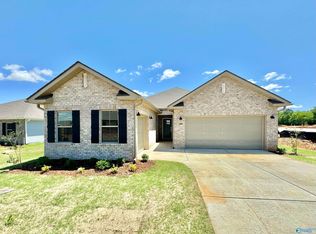 MLS ID #21927503, Stanford Stephens. ValleyMLS
 - $278,9004 bd2 ba1.4k sqft9929 Sequoyah Cove Dr SE, Owens Cross Roads, AL 35763New Construction
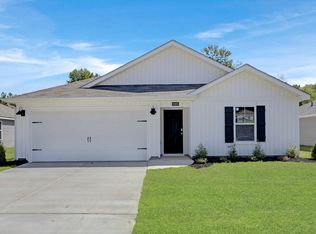 ValleyMLS
 - $282,3154 bd2 ba1.4k sqft9925 Sequoyah Cove Dr SE, Owens Cross Roads, AL 35763New Construction
 ValleyMLS
 - from $354,9003 bd2 ba1.9k sqftThe Winchester, Signature Plan, Southpointe, Huntsville, AL 35802New Construction
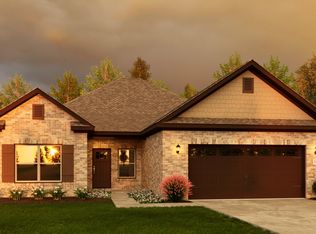 Legacy Homes Alabama
