Well-appointed and meticulously cared for 3 bed/3 bath home in desirable Cobbs Cove, which is walkable to the Aldridge Creek Greenway and Challenger's Schools. Open concept floorplan with superior attention to detail. Two of the three bedrooms have private baths. All 3 have walk-in closets. Wood flloors throughout, mud cubby, shiplap fireplace, custom cabinets, gas cooktop and walk-in shower. Nice fenced rear yard is bisected by a natural spring creating 2 distinct outdoor spaces separated by a bridge. Home is located on one of three most premium lots in the community.
For sale
Price cut: $10K (7/20)
$485,000
26 Cobbs Cove Way SE, Huntsville, AL 35803
3beds
2,097sqft
:
Get pre-qualified$3,082/mo
Single Family Residence
Built in 2021
0.33 Acres Lot
$478,900 Zestimate®
$231/sqft
$25/mo HOA
What's special
Shiplap fireplaceNice fenced rear yardWalk-in showerMud cubbyGas cooktopCustom cabinetsOpen concept floorplan
- 40 days |
- 632 |
- 44 |
Likely to sell faster than
Zillow last checked:
Listing updated:
Listed by:
Blake Cantrell 256-527-8468,
Kendall James Realty
Source: ValleyMLS,MLS#: 21921722
Facts & features
Interior
Bedrooms & bathrooms
- Bedrooms: 3
- Bathrooms: 3
- Full bathrooms: 3
Rooms
- Room types: Foyer, Master Bedroom, Living Room, Bedroom 2, Bedroom 3, Kitchen, Breakfast, Glabath
Primary bedroom
- Features: 9’ Ceiling, Ceiling Fan(s), Crown Molding, Smooth Ceiling, Wood Floor, Walk-In Closet(s)
- Level: First
- Area: 238
- Dimensions: 14 x 17
Bedroom 2
- Features: 9’ Ceiling, Ceiling Fan(s), Smooth Ceiling, Wood Floor, Walk-In Closet(s)
- Level: First
- Area: 156
- Dimensions: 12 x 13
Bedroom 3
- Features: 9’ Ceiling, Ceiling Fan(s), Smooth Ceiling, Wood Floor, Walk-In Closet(s)
- Level: First
- Area: 132
- Dimensions: 11 x 12
Bathroom 1
- Features: 10’ + Ceiling, Crown Molding, Laminate Floor, Smooth Ceiling
- Level: First
- Area: 154
- Dimensions: 11 x 14
Kitchen
- Features: Eat-in Kitchen, Granite Counters, Kitchen Island, Pantry, Recessed Lighting, Smooth Ceiling, Wood Floor
- Level: First
- Area: 176
- Dimensions: 11 x 16
Living room
- Features: 9’ Ceiling, Ceiling Fan(s), Fireplace, Recessed Lighting, Smooth Ceiling, Wood Floor
- Level: First
- Area: 304
- Dimensions: 16 x 19
Heating
- Central 1
Cooling
- Central 1
Appliances
- Included: Range, Dishwasher, Microwave, Gas Cooktop
Features
- Open Floorplan
- Windows: Double Pane Windows
- Has basement: No
- Number of fireplaces: 1
- Fireplace features: Gas Log, One
Interior area
- Total interior livable area: 2,097 sqft
Video & virtual tour
Property
Parking
- Parking features: Garage-Two Car, Garage Faces Front, Driveway-Concrete
Features
- Levels: One
- Stories: 1
- Patio & porch: Covered Patio, Patio
- Exterior features: Curb/Gutters, Sidewalk
Lot
- Size: 0.33 Acres
- Dimensions: 65 x 236 x 69 x 213
Details
- Parcel number: 2304171001002012
Construction
Type & style
- Home type: SingleFamily
- Architectural style: Ranch
- Property subtype: Single Family Residence
Materials
- Foundation: Slab
Condition
- New construction: No
- Year built: 2021
Utilities & green energy
- Sewer: Public Sewer
- Water: Public
Community & HOA
Community
- Features: Curbs
- Subdivision: Cobbs Cove
HOA
- Has HOA: Yes
- Amenities included: Common Grounds
- Services included: Common Grounds
- HOA fee: $300 annually
- HOA name: Elite Housing Management
Location
- Region: Huntsville
Financial & listing details
- Price per square foot: $231/sqft
- Tax assessed value: $454,500
- Annual tax amount: $2,589
- Date on market: 6/24/2026
Estimated market value
$478,900
$455,000 - $503,000
$2,045/mo
Price history
| Date | Event | Price |
|---|---|---|
| 7/20/2026 | Price change | $485,000-2%$231/sqft |
Source:  ValleyMLS #21921722 Report a problem ValleyMLS #21921722 Report a problem | ||
| 6/24/2026 | Listed for sale | $495,000+10%$236/sqft |
Source: ValleyMLS #21921722 Report a problem | ||
| 6/29/2022 | Sold | $450,000+32.4%$215/sqft |
Source: Public Record Report a problem | ||
| 1/20/2021 | Listing removed | -- |
Source:  ValleyMLS Report a problem ValleyMLS Report a problem | ||
| 12/29/2020 | Listed for sale | $339,900+385.6%$162/sqft |
Source: Glidden Real Estate Services #1771334 Report a problem | ||
| 9/30/2020 | Sold | $70,000$33/sqft |
Source: Public Record Report a problem | ||
Public tax history
| Year | Property taxes | Tax assessment |
|---|---|---|
| 2025 | $2,589 +1.4% | $45,460 +1.3% |
| 2024 | $2,554 +5.6% | $44,860 +7.6% |
| 2023 | $2,417 +10.5% | $41,680 +10.5% |
| 2022 | $2,188 +169.4% | $37,720 +169.4% |
| 2021 | $812 +105.9% | $14,000 +105.9% |
| 2020 | $394 | $6,800 |
| 2019 | $394 | $6,800 |
| 2018 | $394 | -- |
Find assessor info on the county website
Monthly payment
Est. payment
Payment breakdown
Explore the cost of this home by adjusting the details. Changes won't be saved.Climate risks
Neighborhood: 35803
Nearby schools
GreatSchools rating
- 4/10Challenger Elementary SchoolGrades: PK-5Distance: 0.2 mi
- 10/10Challenger Middle SchoolGrades: 6-9Distance: 0.2 mi
- 8/10Virgil Grissom High SchoolGrades: 9-12Distance: 2.9 mi
Schools provided by the listing agent
- Elementary: Challenger
- Middle: Challenger
- High: Grissom High School
Source: ValleyMLS. This data may not be complete. We recommend contacting the local school district to confirm school assignments for this home.
- $394,1003 bd3 ba2k sqft26 Cobbs Cove Way, Huntsville, AL 35803Off Market
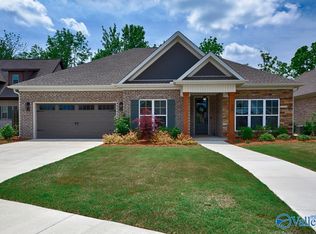
- $538,600-- bd1 ba2.5k sqft24 Cobbs Cove Way SE, Huntsville, AL 35803Off Market
- $440,2004 bd3 ba2.6k sqft24 Cobbs Cove Way, Huntsville, AL 35803Off Market

- $483,200-- bd1 ba2.1k sqft28 Cobbs Cove Way SE, Huntsville, AL 35803Off Market
- $493,8003 bd5 ba2.6k sqft22 Cobbs Cove Way, Huntsville, AL 35803Off Market
- $515,600-- bd3 ba2.6k sqft22 Cobbs Cove Way SE, Huntsville, AL 35803Off Market
- $487,000-- bd3 ba2.2k sqft31 Cobbs Cove Way, Huntsville, AL 35803Off Market
- $501,6004 bd3 ba3.1k sqft31 Cobbs Cove Way SE, Huntsville, AL 35803Off Market
A local agent can set up tours, give advice and negotiate with sellers.
Similar homes
- $425,5004 bd3 ba2.5k sqft2409 Bell Manor Dr SW, Huntsville, AL 35803For Sale
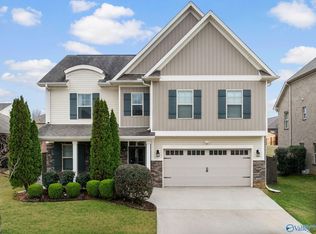 MLS ID #21912094, Sonia Burnett. ValleyMLS
 - $389,9003 bd2 ba2.2k sqft2301 Villaret Dr SW, Huntsville, AL 35803For Sale
 MLS ID #21920741, Amanda Wasenius. ValleyMLS
 - $389,9003 bd2 ba1.9k sqft15057 Ashmont Blvd SE, Huntsville, AL 35803For Sale
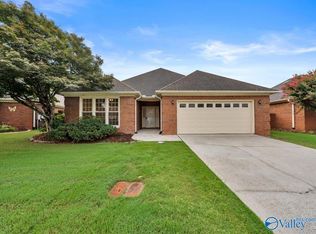 MLS ID #21921534, Terri Burkholder. ValleyMLS
 - $489,0003 bd3 ba2.3k sqft1501 Hammock St, Huntsville, AL 35811For Sale
 MLS ID #21925285, Martie Robison. ValleyMLS
 - $450,0003 bd3 ba2.1k sqft7063 Meadow Way Ln, Owens Cross Roads, AL 35763For SaleMLS ID #21920638, Clinton Verge. ValleyMLS
- $385,9003 bd3 ba2.2k sqft572 Farmingdale Rd, Huntsville, AL 35803New ConstructionMLS ID #21884402, Tina Powers. ValleyMLS
- $522,9004 bd4 ba2.7k sqft7115 Pale Dawn Pl SE, Owens Cross Roads, AL 35763For SaleMLS ID #21922095, David Gossett. ValleyMLS
- $425,0003 bd3 ba2.9k sqft111 Sherwin Ave, Huntsville, AL 35806For SaleMLS ID #21925162, Megan Wilson. ValleyMLS
- $505,0004 bd3 ba2.8k sqft1530 Trek St, Huntsville, AL 35811For SaleMLS ID #21925051, Robin Gerrish. ValleyMLS
- $265,0004 bd2 ba2.2k sqft11414 Hillwood Dr SE, Huntsville, AL 35803For SaleMLS ID #21917476, Blake Cantrell. ValleyMLS
- $484,0004 bd2 ba2.5k sqft2905 Old Barn Cir SE, Owens Cross Roads, AL 35763For SaleMLS ID #21920621, Michelle Brewer. ValleyMLS
- $515,0003 bd4 ba2.2k sqft802 Minor St NE, Huntsville, AL 35801For SaleMLS ID #21915948, Vicki VanValkenburgh. ValleyMLS
- $450,0003 bd3 ba2.3k sqft1917 Vanderbilt Cir SW, Huntsville, AL 35801For SaleMLS ID #21915927, Nicole Cooke. ValleyMLS
- $465,0004 bd4 ba2.5k sqft105 Patdean Dr, Huntsville, AL 35811For SaleMLS ID #21909518, Terri Burkholder. ValleyMLS
- $390,0004 bd2 ba1.9k sqft9104 Ohms Cir SE, Owens Cross Roads, AL 35763For SaleMLS ID #21915664, Carrie Branscum. ValleyMLS
- $434,9004 bd2 ba1.8k sqft908 Wess Taylor Rd, Huntsville, AL 35811For SaleMLS ID #21916433, Terri Burkholder. ValleyMLS
- $359,0003 bd2 ba2k sqft144 Valley Stone Rd, Huntsville, AL 35811For SaleMLS ID #21925128, Karen Steele. ValleyMLS
- $359,8993 bd2 ba2.2k sqft5405 Whitesburg Dr SE, Huntsville, AL 35802For SaleNextHome
- $434,9004 bd3 ba2.7k sqft234 Somer Bridge Dr, Huntsville, AL 35811For SaleMLS ID #21922067, Cleo Smith. ValleyMLS
- $419,9004 bd2 ba2.4k sqft510 Bell Cir, Huntsville, AL 35811For SaleMLS ID #21923538, Terri Burkholder. ValleyMLS
