This beautiful full brick home offers timeless curb appeal with classic plantation shutters and a flat yard with privacy fence. The elegant dining room features stunning coffered ceilings, while the chef's kitchen boasts granite countertops, a gas stove, stainless steel appliances, an island, instant hot water, built-in desk, and a sunny eat-in breakfast area. The vaulted great room centers around a cozy gas fireplace. A three-car garage provides abundant storage and parking. The spacious primary suite features a garden tub, large walk-in shower, and generous walk-in closet. Ideally located near Town Madison and Gate 7 at Redstone Arsenal - convenience meets comfort in this must-see home!
For sale
Price cut: $16K (8/22)
$429,000
311 Woodwind Dr SW, Madison, AL 35756
4beds
2,419sqft
Single Family Residence
Built in 2019
0.37 Acres Lot
$426,200 Zestimate®
$177/sqft
$36/mo HOA
What's special
Three-car garageInstant hot waterTimeless curb appealCozy gas fireplaceGarden tubElegant dining roomBuilt-in desk
- 68 days |
- 720 |
- 29 |
Likely to sell faster than
Zillow last checked:
Listing updated:
Listed by:
Alice Yielding 256-724-1805,
RE/MAX Unlimited
Source: ValleyMLS,MLS#: 21921192
Facts & features
Interior
Bedrooms & bathrooms
- Bedrooms: 4
- Bathrooms: 2
- Full bathrooms: 2
Rooms
- Room types: Master Bedroom, Living Room, Bedroom 2, Dining Room, Bedroom 3, Kitchen, Bedroom 4, Breakfast
Primary bedroom
- Features: Ceiling Fan(s), Crown Molding, Smooth Ceiling, Tray Ceiling(s), Walk-In Closet(s)
- Level: First
- Area: 288
- Dimensions: 16 x 18
Bedroom 2
- Features: 9’ Ceiling, Ceiling Fan(s), Carpet
- Level: First
- Area: 143
- Dimensions: 11 x 13
Bedroom 3
- Features: 9’ Ceiling, Ceiling Fan(s), Carpet
- Level: First
- Area: 121
- Dimensions: 11 x 11
Bedroom 4
- Features: 9’ Ceiling, Ceiling Fan(s), Carpet
- Level: First
- Area: 110
- Dimensions: 10 x 11
Dining room
- Features: 9’ Ceiling, Crown Molding, Chair Rail, Coffered Ceiling(s), Wainscoting
- Area: 156
- Dimensions: 12 x 13
Kitchen
- Features: 9’ Ceiling, Crown Molding, Eat-in Kitchen, Granite Counters, Kitchen Island, Pantry, Recessed Lighting, Wood Floor
- Area: 182
- Dimensions: 13 x 14
Living room
- Features: Ceiling Fan(s), Crown Molding, Fireplace, Recessed Lighting, Smooth Ceiling, Vaulted Ceiling(s), Wood Floor
- Area: 288
- Dimensions: 18 x 16
Heating
- Central 1
Cooling
- Central 1
Features
- Open Floorplan
- Has basement: No
- Number of fireplaces: 1
- Fireplace features: One, Gas Log
Interior area
- Total interior livable area: 2,419 sqft
Property
Parking
- Parking features: Garage-Three Car, Garage Faces Side, Driveway-Concrete
Features
- Levels: One
- Stories: 1
Lot
- Size: 0.37 Acres
- Dimensions: 100 x 162
Details
- Parcel number: 2502090000002344
Construction
Type & style
- Home type: SingleFamily
- Architectural style: Ranch
- Property subtype: Single Family Residence
Materials
- Foundation: Slab
Condition
- New construction: No
- Year built: 2019
Utilities & green energy
- Sewer: Public Sewer
- Water: Public
Community & HOA
Community
- Subdivision: Pebble Creek At River Landing
HOA
- Has HOA: Yes
- Amenities included: Clubhouse, Tennis Court(s), Pool
- Services included: Club House, Tennis, Community Pool (OA)
- HOA fee: $430 annually
- HOA name: River Landing HOA
Location
- Region: Madison
Financial & listing details
- Price per square foot: $177/sqft
- Tax assessed value: $386,700
- Annual tax amount: $2,195
- Date on market: 6/18/2026
Estimated market value
$426,200
$405,000 - $448,000
$2,354/mo
Price history
| Date | Event | Price |
|---|---|---|
| 8/22/2026 | Price change | $429,000-3.6%$177/sqft |
Source:  ValleyMLS #21921192 Report a problem ValleyMLS #21921192 Report a problem | ||
| 6/18/2026 | Listed for sale | $445,000-1.1%$184/sqft |
Source: ValleyMLS #21921192 Report a problem | ||
| 3/28/2026 | Listing removed | $450,000$186/sqft |
Source: ValleyMLS #21898777 Report a problem | ||
| 1/21/2026 | Price change | $450,000-5.3%$186/sqft |
Source: ValleyMLS #21898777 Report a problem | ||
| 11/28/2025 | Price change | $475,000-2.3%$196/sqft |
Source: ValleyMLS #21898777 Report a problem | ||
| 9/24/2025 | Price change | $486,000-1.4%$201/sqft |
Source: ValleyMLS #21898777 Report a problem | ||
| 9/10/2025 | Listed for sale | $493,000+25.1%$204/sqft |
Source: ValleyMLS #21898777 Report a problem | ||
| 12/30/2021 | Sold | $394,000-1.5%$163/sqft |
Source: ValleyMLS #1790819 Report a problem | ||
| 11/16/2021 | Contingent | $400,000$165/sqft |
Source: ValleyMLS #1790819 Report a problem | ||
| 11/9/2021 | Listed for sale | $400,000-1.4%$165/sqft |
Source: ValleyMLS #1790819 Report a problem | ||
| 10/8/2021 | Listing removed | -- |
Source: ValleyMLS #1790819 Report a problem | ||
| 9/17/2021 | Listed for sale | $405,800+40.5%$168/sqft |
Source: ValleyMLS #1790819 Report a problem | ||
| 11/18/2019 | Sold | $288,776$119/sqft |
Source: Public Record Report a problem | ||
Public tax history
| Year | Property taxes | Tax assessment |
|---|---|---|
| 2025 | $2,195 +4.8% | $38,680 +4.7% |
| 2024 | $2,096 +1.6% | $36,960 +1.6% |
| 2023 | $2,062 -48% | $36,380 -46.8% |
| 2022 | $3,964 +12.8% | $68,340 +12.8% |
| 2021 | $3,514 +123.9% | $60,580 +12% |
| 2020 | $1,569 +259.8% | $54,100 +619.4% |
| 2019 | $436 | $7,520 |
Find assessor info on the county website
Monthly payment
Est. payment
Payment breakdown
Explore the cost of this home by adjusting the details. Changes won't be saved.Climate risks
Neighborhood: 35756
Nearby schools
GreatSchools rating
- 7/10James E Williams SchoolGrades: PK-5Distance: 1.3 mi
- 4/10Williams Middle SchoolGrades: 6-8Distance: 1.3 mi
- 3/10Columbia High SchoolGrades: 9-12Distance: 7.8 mi
Schools provided by the listing agent
- Elementary: Williams
- Middle: Williams
- High: Columbia High
Source: ValleyMLS. This data may not be complete. We recommend contacting the local school district to confirm school assignments for this home.
- $503,800-- bd2 ba2.8k sqft348 Summerglen Rd SW, Madison, AL 35756Off Market
- $581,0004 bd4 ba3.4k sqft350 Summerglen Rd SW, Madison, AL 35756Off Market
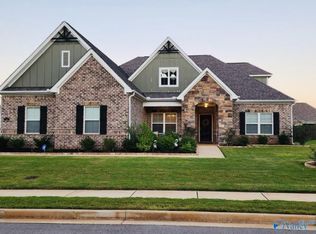
- $541,9004 bd3 ba3.4k sqft350 Summerglen Rd, Madison, AL 35758Off Market
- $549,200-- bd2 ba3.4k sqft346 Summerglen Rd SW, Madison, AL 35756Off Market
- $505,2004 bd4 ba3.1k sqft312 Woodwind Dr SW, Madison, AL 35756Off Market
- $488,100-- bd1 ba2.3k sqft344 Summerglen Rd SW, Madison, AL 35756Off Market
- $488,0004 bd3 ba2.5k sqft305 Woodwind Dr SW, Madison, AL 35756Pending
- $526,600-- bd2 ba3.1k sqft352 Summerglen Rd SW, Madison, AL 35756Off Market
A local agent can set up tours, give advice and negotiate with sellers.
Similar homes
- $450,0004 bd5 ba3.2k sqft244 Gwinnett Dr, Madison, AL 35756For Sale
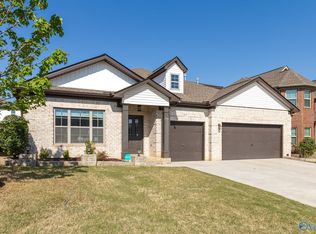 MLS ID #21914642, Brian Dean. ValleyMLS
 - $419,9004 bd3 ba2.5k sqft28599 Paseo Rd, Madison, AL 35756For Sale
 MLS ID #21921823, Staci Bentley. ValleyMLS
 - $447,9004 bd3 ba2.4k sqft109 Harper Ln, Madison, AL 35756For Sale
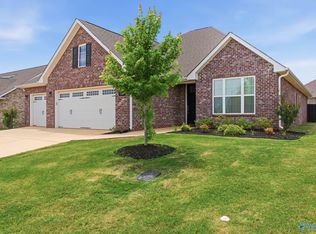 MLS ID #21917580, Jayne Pittman. ValleyMLS
 - $310,0004 bd2 ba1.8k sqft352 Harbor Glen Dr SW, Madison, AL 35756For Sale
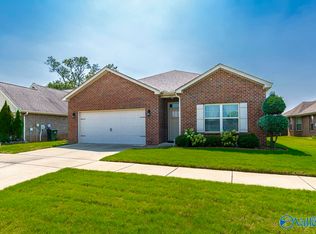 MLS ID #21925420, Shelia Swaim. ValleyMLS
 - $470,0003 bd3 ba2.6k sqft113 Callen Dr, Madison, AL 35756For SaleMLS ID #21925334, Jennifer Tharpe. ValleyMLS
- $450,0004 bd3 ba2.1k sqft7613 Summerdawn Dr SE, Owens Cross Roads, AL 35763For SaleMLS ID #21927132, Whitney Stringer. ValleyMLS
- $369,9004 bd3 ba2.9k sqft8790 Segers Trail Loop, Madison, AL 35756For SaleMLS ID #21919512, Cody Smith. ValleyMLS
- $515,0005 bd5 ba3.5k sqft163 Legacy Cove Dr, Madison, AL 35756For SaleMLS ID #21920545, Ainsley Runels. ValleyMLS
- $454,9984 bd3 ba2.8k sqft195 Sarah Jane Dr, Madison, AL 35757For SaleMLS ID #21914516, Cleo Smith. ValleyMLS
- $429,9004 bd4 ba2.6k sqft2756 Slate Dr SW, Huntsville, AL 35803For SaleMLS ID #21917087, Shirley Landry. ValleyMLS
- $464,8005 bd3 ba3.6k sqft25826 Summerwood Dr, Madison, AL 35756For SaleMLS ID #21921801, Samantha Walker. ValleyMLS
- $429,9003 bd2 ba2.6k sqft16979 Fieldway Cir, Harvest, AL 35749For SaleMLS ID #21926757, Carmen McPherson. ValleyMLS
- $379,9004 bd2 ba2.2k sqft13325 Callaway Dr, Madison, AL 35756For SaleMLS ID #21920967, Tommy Pruett. ValleyMLS
- $509,8005 bd3 ba3.2k sqft101 Inwood Trl, Madison, AL 35758For SaleMLS ID #21921802, Samantha Walker. ValleyMLS
- $529,0004 bd3 ba3k sqft8 Crimson Cloud SW, Huntsville, AL 35824For SaleMLS ID #21923641, Monika Glennon. ValleyMLS
- $527,0004 bd4 ba2.8k sqft11 Holly Park Blvd SW, Huntsville, AL 35824For SaleMLS ID #21926585, Nicole Leo. ValleyMLS
- $385,0004 bd3 ba3.2k sqft103 Sagewood Dr, Madison, AL 35757For SaleMLS ID #21922808, Robin Cotton. ValleyMLS
- $575,0004 bd3 ba3.1k sqft48 Green Creek Rd, Madison, AL 35756For SaleMLS ID #21922698, Becky Fentress. ValleyMLS
- $519,9003 bd3 ba2.8k sqft102 Abbott Ln, Madison, AL 35756For SaleMLS ID #21919242, Liz Taylor. ValleyMLS
- $434,5003 bd3 ba2.2k sqft124 Bourbon Aly, Madison, AL 35758For SaleMLS ID #21909040, John Smith. ValleyMLS
