Beautiful "Like New" home! As you walk in you'll see new LVP, Carpet, Tile, Paint, Lighting, ceiling fans, crown molding, smooth ceilings, HVAC, Roof, oven microwave and more!! Don't miss the large newly fenced back yard and 12 x18 storage building! Sprinkler System and Gas Logs.
Pending
Price cut: $15K (7/31)
$300,000
2117 Britain Ave SW, Huntsville, AL 35803
3beds
1,520sqft
Single Family Residence
Built in 1977
0.35 Acres Lot
$-- Zestimate®
$197/sqft
$-- HOA
What's special
Gas logsSmooth ceilingsCrown moldingSprinkler systemCeiling fans
- 213 days
- 360
- 18
Zillow last checked:
Listing updated:
Listed by:
Roxanne Cooke 256-468-4821,
REMAX Alliance
Source: ValleyMLS,MLS#: 21911759
Facts & features
Interior
Bedrooms & bathrooms
- Bedrooms: 3
- Bathrooms: 2
- Full bathrooms: 2
Rooms
- Room types: Master Bedroom, Living Room, Bedroom 2, Dining Room, Bedroom 3, Kitchen, Laundry
Primary bedroom
- Features: Ceiling Fan(s), Carpet, Smooth Ceiling
- Level: First
- Area: 176
- Dimensions: 11 x 16
Bedroom 2
- Features: Ceiling Fan(s), Carpet
- Level: First
- Area: 182
- Dimensions: 13 x 14
Bedroom 3
- Features: Carpet, Smooth Ceiling
- Level: First
- Area: 121
- Dimensions: 11 x 11
Dining room
- Features: Crown Molding, Smooth Ceiling, LVP
- Level: First
- Area: 110
- Dimensions: 10 x 11
Kitchen
- Features: Pantry, Smooth Ceiling, Tile
- Level: First
- Area: 110
- Dimensions: 10 x 11
Living room
- Features: 9’ Ceiling, Bay WDW, Crown Molding, Fireplace, Recessed Lighting, Smooth Ceiling, LVP
- Level: First
- Area: 396
- Dimensions: 18 x 22
Laundry room
- Features: LVP
- Level: First
Heating
- Central 1, Electric
Cooling
- Central 1, Electric
Appliances
- Included: Dishwasher, Disposal, Electric Water Heater, Microwave, Oven
Features
- Has basement: No
- Number of fireplaces: 1
- Fireplace features: Gas Log, One
Interior area
- Total interior livable area: 1,520 sqft
Property
Parking
- Parking features: Garage-Two Car, Garage-Attached, Garage Faces Side, Driveway-Concrete, RV Access/Parking, Corner Lot
Features
- Levels: One
- Stories: 1
- Patio & porch: Covered Patio, Front Porch
- Exterior features: Sidewalk, Sprinkler Sys
Lot
- Size: 0.35 Acres
Details
- Additional structures: Outbuilding
- Parcel number: 2303072001070000
Construction
Type & style
- Home type: SingleFamily
- Architectural style: Ranch
- Property subtype: Single Family Residence
Materials
- Foundation: Slab
Condition
- New construction: No
- Year built: 1977
Utilities & green energy
- Sewer: Public Sewer
- Water: Public
Community & HOA
Community
- Subdivision: English Village
HOA
- Has HOA: No
Location
- Region: Huntsville
Financial & listing details
- Price per square foot: $197/sqft
- Tax assessed value: $244,500
- Annual tax amount: $2,833
- Date on market: 3/9/2026
Estimated market value
Not available
Estimated sales range
Not available
Not available
Price history
| Date | Event | Price |
|---|---|---|
| 10/5/2026 | Pending sale | $300,000$197/sqft |
Source:  ValleyMLS #21911759 Report a problem ValleyMLS #21911759 Report a problem | ||
| 9/28/2026 | Listed for sale | $300,000$197/sqft |
Source: ValleyMLS #21911759 Report a problem | ||
| 8/24/2026 | Pending sale | $300,000$197/sqft |
Source: ValleyMLS #21911759 Report a problem | ||
| 7/31/2026 | Price change | $300,000-4.8%$197/sqft |
Source: ValleyMLS #21911759 Report a problem | ||
| 7/20/2026 | Price change | $315,000-3.1%$207/sqft |
Source: ValleyMLS #21911759 Report a problem | ||
| 5/29/2026 | Price change | $325,000-7.1%$214/sqft |
Source: ValleyMLS #21911759 Report a problem | ||
| 5/4/2026 | Price change | $350,000-6.7%$230/sqft |
Source: ValleyMLS #21911759 Report a problem | ||
| 4/8/2026 | Price change | $375,000+18.3%$247/sqft |
Source: ValleyMLS #21911759 Report a problem | ||
| 4/7/2026 | Price change | $317,000-20.7%$209/sqft |
Source: ValleyMLS #21911759 Report a problem | ||
| 3/9/2026 | Listed for sale | $399,900$263/sqft |
Source: ValleyMLS #21911759 Report a problem | ||
Public tax history
| Year | Property taxes | Tax assessment |
|---|---|---|
| 2025 | $2,833 +7% | $48,840 +7% |
| 2024 | $2,648 +11.4% | $45,660 +11.4% |
| 2023 | $2,378 +14.5% | $41,000 +14.5% |
| 2022 | $2,076 +19.4% | $35,800 +19.4% |
| 2021 | $1,739 +6.5% | $29,980 +6.5% |
| 2020 | $1,632 +2.9% | $28,140 +2.9% |
| 2019 | $1,587 | $27,360 -0.3% |
| 2018 | $1,587 -0.3% | $27,440 |
| 2017 | $1,592 | $27,440 |
| 2016 | $1,592 | $27,440 +100% |
| 2015 | $1,592 +112.2% | $13,720 -0.3% |
| 2014 | $750 | $13,760 |
| 2013 | -- | $13,760 |
| 2012 | -- | $13,760 |
| 2011 | -- | $13,760 |
Find assessor info on the county website
Monthly payment
Est. payment
Payment breakdown
Explore the cost of this home by adjusting the details. Changes won't be saved.Climate risks
Neighborhood: English Village
Nearby schools
Schools provided by the listing agent
- Elementary: Chaffee
- Middle: Whitesburg
- High: Grissom High School
Source: ValleyMLS. This data may not be complete. We recommend contacting the local school district to confirm school assignments for this home.
- $318,0003 bd2 ba1.5k sqft2111 Thames Ave SW, Huntsville, AL 35803For Sale

- $270,2003 bd2 ba1.4k sqft2115 Britain Ave SW, Huntsville, AL 35803Off Market
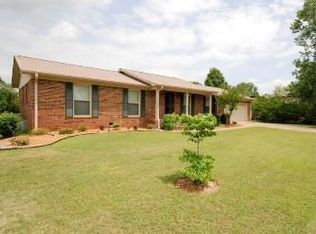
- $243,000-- bd0 ba1.4k sqft10320 Temperance St SW, Huntsville, AL 35803Off Market
- $265,7003 bd2 ba1.5k sqft2110 Thames Ave SW, Huntsville, AL 35803Off Market

Similar homes
- $299,0003 bd3 ba1.8k sqft2108 Southpark Blvd SW, Huntsville, AL 35803For Sale
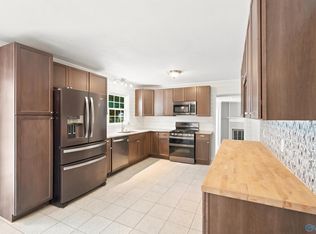 MLS ID #21907248, Dianna Gnehm. ValleyMLS
 - $300,0002 bd2 ba1.5k sqft1808 Edgemere Ct SE, Huntsville, AL 35803For Sale
 MLS ID #21930987, Meghan Roden. ValleyMLS
 - $359,9003 bd2 ba1.7k sqft10307 Leicester Dr SW, Huntsville, AL 35803For Sale
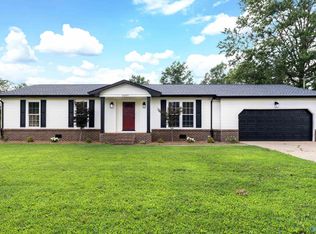 MLS ID #21923942, Jamie Summerville. ValleyMLS
 - $315,0003 bd2 ba1.6k sqft2642 Ashtynn Pl SW, Huntsville, AL 35803For Sale
 MLS ID #21927688, Laura Jossey. ValleyMLS
