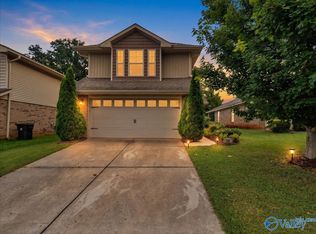
NEW PRICE$$$.4 Bedrooms, 3 Baths, LVP flooring throughout main Living Areas. Open Floor Plan- Kitchen incl. Large ISLAND, GRANITE Counters, Stainless Appliances, & Pantry. The Great Room is Spacious w/a GAS Log Fireplace & Stone Surround perfect for chilly nights this fall. The Owner's Suite is secluded w/a Private Bath, Walk In Shower, Double Sink Vanity & large Closet. Covered Porch overlooking the PRIVACY FENCED Backyard! The Location is PERFECT... Redstone Arsenal Gate 7 & 9, Airport, Shopping, Toyota Field, Town Madison, & I-565 Access is only minutes away!
For sale
Price cut: $6K (9/10)
$339,900
107 Caden Ct, Madison, AL 35756
4beds
2,108sqft
Single Family Residence
Built in ----
9,583 Square Feet Lot
$-- Zestimate®
$161/sqft
$36/mo HOA
What's special
Large islandPrivacy fenced backyardDouble sink vanityStainless appliancesGranite countersOpen floor planPrivate bath
- 81 days
- 281
- 23
Zillow last checked:
Listing updated:
Listed by:
Joanie Blackwell 256-690-7245,
RE/MAX Unlimited
Source: ValleyMLS,MLS#: 21919168
Facts & features
Interior
Bedrooms & bathrooms
- Bedrooms: 4
- Bathrooms: 3
- Full bathrooms: 1
- 3/4 bathrooms: 2
Rooms
- Room types: Master Bedroom, Living Room, Bedroom 2, Dining Room, Bedroom 3, Kitchen, Bedroom 4, Glabath, Laundry, Bathroom 2, Bathroom 3
Primary bedroom
- Features: 9’ Ceiling, Carpet, Recessed Lighting, Smooth Ceiling, Walk-In Closet(s)
- Level: First
- Area: 208
- Dimensions: 13 x 16
Bedroom 2
- Features: 9’ Ceiling, Carpet, Recessed Lighting, Smooth Ceiling
- Level: First
- Area: 121
- Dimensions: 11 x 11
Bedroom 3
- Features: 9’ Ceiling, Carpet, Recessed Lighting, Smooth Ceiling
- Level: First
- Area: 121
- Dimensions: 11 x 11
Bedroom 4
- Features: 9’ Ceiling, Carpet, Recessed Lighting, Smooth Ceiling
- Level: First
- Area: 121
- Dimensions: 11 x 11
Bathroom 1
- Features: 9’ Ceiling, Double Vanity, Recessed Lighting, Smooth Ceiling, Tile
- Level: First
Bathroom 2
- Features: 9’ Ceiling, Recessed Lighting, Smooth Ceiling, Tile
- Level: First
Bathroom 3
- Features: 9’ Ceiling, Recessed Lighting, Smooth Ceiling, Tile
- Level: First
Dining room
- Features: 9’ Ceiling, Crown Molding, Recessed Lighting, Smooth Ceiling
- Level: First
- Area: 121
- Dimensions: 11 x 11
Kitchen
- Features: 9’ Ceiling, Crown Molding, Eat-in Kitchen, Granite Counters, Kitchen Island, Pantry, Recessed Lighting, Smooth Ceiling
- Level: First
- Area: 165
- Dimensions: 11 x 15
Living room
- Features: 9’ Ceiling, Crown Molding, Fireplace, Recessed Lighting, Smooth Ceiling
- Level: First
- Area: 221
- Dimensions: 13 x 17
Laundry room
- Features: 9’ Ceiling, Recessed Lighting, Smooth Ceiling, Tile
- Level: First
Heating
- Central 1, Electric
Cooling
- Central 1, Electric
Appliances
- Included: Range, Dishwasher, Microwave, Disposal, Electric Water Heater
Features
- Open Floorplan
- Has basement: No
- Number of fireplaces: 1
- Fireplace features: Gas Log, One
Interior area
- Total interior livable area: 2,108 sqft
Property
Parking
- Parking features: Garage-Two Car, Garage Faces Front
Features
- Levels: One
- Stories: 1
Lot
- Size: 9,583 Square Feet
Details
- Parcel number: 2505160000003.315
Construction
Type & style
- Home type: SingleFamily
- Architectural style: Ranch
- Property subtype: Single Family Residence
Materials
- Foundation: Slab
Condition
- New construction: No
Utilities & green energy
- Sewer: Public Sewer
- Water: Public
Community & HOA
Community
- Subdivision: The Estates At River Landing
HOA
- Has HOA: Yes
- Amenities included: Clubhouse, Tennis Court(s), Pool, Common Grounds, Fitness Center
- Services included: Club House, Tennis, Community Pool (OA), Common Grounds, Fitness Center
- HOA fee: $430 annually
- HOA name: Riverlandinghomeownerassociation
Location
- Region: Madison
Financial & listing details
- Price per square foot: $161/sqft
- Tax assessed value: $357,200
- Annual tax amount: $4,394
- Date on market: 7/15/2026
Estimated market value
Not available
Estimated sales range
Not available
Not available
Price history
| Date | Event | Price |
|---|---|---|
| 9/23/2026 | Listed for rent | $2,295+9.5%$1/sqft |
Source: ValleyMLS #21929928 Report a problem | ||
| 9/10/2026 | Price change | $339,900-1.7%$161/sqft |
Source:  ValleyMLS #21919168 Report a problem ValleyMLS #21919168 Report a problem | ||
| 8/6/2026 | Price change | $345,900-1.2%$164/sqft |
Source: ValleyMLS #21919168 Report a problem | ||
| 7/15/2026 | Listed for sale | $350,000$166/sqft |
Source: ValleyMLS #21919168 Report a problem | ||
| 6/16/2026 | Listing removed | $350,000$166/sqft |
Source: ValleyMLS #21919168 Report a problem | ||
| 5/27/2026 | Listed for sale | $350,000+5.8%$166/sqft |
Source: ValleyMLS #21919168 Report a problem | ||
| 5/28/2024 | Listing removed | -- |
Source: ValleyMLS #21860374 Report a problem | ||
| 5/10/2024 | Listed for rent | $2,095$1/sqft |
Source: ValleyMLS #21860374 Report a problem | ||
| 11/23/2021 | Sold | $330,760$157/sqft |
Source: ValleyMLS #1790228 Report a problem | ||
| 9/3/2021 | Pending sale | $330,760$157/sqft |
Source: ValleyMLS #1790228 Report a problem | ||
Public tax history
| Year | Property taxes | Tax assessment |
|---|---|---|
| 2025 | $4,394 +111.9% | $71,440 +107.1% |
| 2024 | $2,074 +7.2% | $34,500 +7% |
| 2023 | $1,935 +15.2% | $32,240 +18.1% |
| 2022 | $1,679 | $27,300 |
Find assessor info on the county website
Monthly payment
Est. payment
Payment breakdown
Explore the cost of this home by adjusting the details. Changes won't be saved.Climate risks
Neighborhood: 35756
Nearby schools
Schools provided by the listing agent
- Elementary: Midtown Elementary
- Middle: Journey Middle School
- High: Bob Jones
Source: ValleyMLS. This data may not be complete. We recommend contacting the local school district to confirm school assignments for this home.

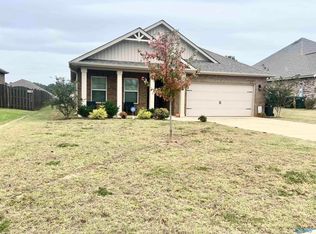
Similar homes
- $348,6164 bd3 ba2k sqft113 Junebug Dr, Madison, AL 35756New Construction
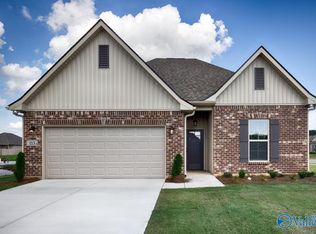 ValleyMLS
 - $312,4004 bd2 ba1.8k sqft505 E River Landing Blvd, Madison, AL 35756For Sale
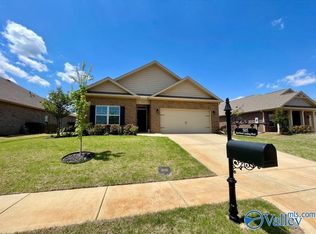 MLS ID #21918858, Sam Mozeb. ValleyMLS
 - $385,0004 bd3 ba2.1k sqft129 Rio Grande Way, Madison, AL 35756For Sale
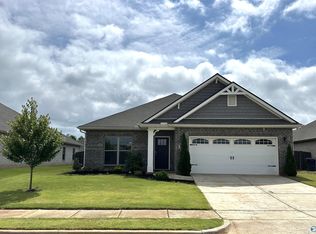 MLS ID #21919002, Tina Zhao. ValleyMLS
 - $285,0003 bd3 ba1.7k sqft202 Tybee Dr, Madison, AL 35756For Sale
 MLS ID #21921987, Lauren Plott. ValleyMLS
