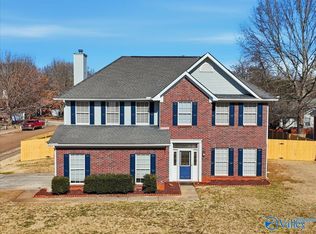
QUIET CUL-DE-SAC LIVING!!! This 4 bedroom Basement ranch has space for the whole family. Large family room features wood flooring, vaulted ceiling and gas log fireplace. Eat in kitchen with tile backsplash, pantry, tile flooring and bay window overlooking beautiful private backyard. Master has trey ceilings, 2 walk in closets, bath features dual vanities, separate shower and garden tub. Two additional bedrooms on main level. Day light basement with huge rec room area great for families and entertaining. Additional bedroom and bath along with a separate Flex space great for crafts, exercise, office or gaming. Large laundry and 6X6 storm shelter. Roof and carpet replaced June of 2026.
For sale
Price cut: $16.1K (8/24)
$399,900
112 Brydon Cir, Madison, AL 35758
4beds
2,997sqft
Single Family Residence
Built in 2005
0.58 Acres Lot
$-- Zestimate®
$133/sqft
$11/mo HOA
What's special
Additional bedroom and bathGas log fireplaceDay light basementEat in kitchenTile flooringGarden tubMaster has trey ceilings
- 85 days
- 656
- 56
Likely to sell faster than
Zillow last checked:
Listing updated:
Listed by:
Joy Dombrowski 256-797-0856,
Legend Realty
Source: ValleyMLS,MLS#: 21923045
Facts & features
Interior
Bedrooms & bathrooms
- Bedrooms: 4
- Bathrooms: 3
- Full bathrooms: 3
Rooms
- Room types: Master Bedroom, Bedroom 2, Dining Room, Bedroom 3, Kitchen, Bedroom 4, Family Room, Breakfast, Recreation Room, Glabath, Laundry, Exercise Room
Primary bedroom
- Features: Ceiling Fan(s), Crown Molding, Carpet, Isolate, Tray Ceiling(s), Window Cov, Walk-In Closet(s)
- Level: First
- Area: 221
- Dimensions: 17 x 13
Bedroom 2
- Features: Ceiling Fan(s), Carpet, Window Cov
- Level: First
- Area: 121
- Dimensions: 11 x 11
Bedroom 3
- Features: Ceiling Fan(s), Carpet, Window Cov
- Level: First
- Area: 121
- Dimensions: 11 x 11
Bedroom 4
- Features: Ceiling Fan(s), Carpet
- Level: Basement
- Area: 110
- Dimensions: 11 x 10
Bathroom 1
- Features: Double Vanity, Linoleum
- Level: First
- Area: 117
- Dimensions: 13 x 9
Dining room
- Features: Crown Molding, Window Cov, Wood Floor
- Level: First
- Area: 143
- Dimensions: 13 x 11
Family room
- Features: Ceiling Fan(s), Fireplace, Vaulted Ceiling(s), Window Cov, Wood Floor
- Level: First
- Area: 300
- Dimensions: 20 x 15
Kitchen
- Features: Eat-in Kitchen, Pantry, Tile
- Level: First
- Area: 132
- Dimensions: 12 x 11
Exercise room
- Features: Carpet
- Level: Basement
- Area: 130
- Dimensions: 13 x 10
Laundry room
- Features: Linoleum
- Level: Basement
- Area: 84
- Dimensions: 12 x 7
Heating
- Central 2, Gas(n/a use NGas or PGas), Natural Gas
Cooling
- Central 2
Appliances
- Included: Range, Dishwasher, Microwave, Disposal
Features
- Basement: Basement
- Number of fireplaces: 1
- Fireplace features: Gas Log, One
Interior area
- Total interior livable area: 2,997 sqft
Property
Parking
- Parking features: Garage-Two Car, Garage-Attached, Garage Door Opener, Garage Faces Side, Driveway-Concrete
Features
- Patio & porch: Deck, Front Porch
- Exterior features: Curb/Gutters, Sidewalk, Sprinkler Sys
Lot
- Size: 0.58 Acres
- Dimensions: 161 x 18 x 168 x 44 x 174 x 75
Details
- Parcel number: 1509311001072.030
Construction
Type & style
- Home type: SingleFamily
- Architectural style: Ranch
- Property subtype: Single Family Residence
Materials
- Foundation: Slab
Condition
- New construction: No
- Year built: 2005
Utilities & green energy
- Sewer: Public Sewer
- Water: Public
Community & HOA
Community
- Features: Curbs
- Subdivision: Buckingham
HOA
- Has HOA: Yes
- HOA fee: $130 annually
- HOA name: Hughes Properties
Location
- Region: Madison
Financial & listing details
- Price per square foot: $133/sqft
- Tax assessed value: $414,900
- Annual tax amount: $2,538
- Date on market: 7/8/2026
Estimated market value
Not available
Estimated sales range
Not available
Not available
Price history
| Date | Event | Price |
|---|---|---|
| 8/24/2026 | Price change | $399,900-3.9%$133/sqft |
Source:  ValleyMLS #21923045 Report a problem ValleyMLS #21923045 Report a problem | ||
| 7/8/2026 | Listed for sale | $416,000+1633.3%$139/sqft |
Source: ValleyMLS #21923045 Report a problem | ||
| 7/1/2009 | Sold | $24,000$8/sqft |
Source: Public Record Report a problem | ||
Public tax history
| Year | Property taxes | Tax assessment |
|---|---|---|
| 2025 | $2,538 +7.1% | $37,060 +7% |
| 2024 | $2,369 +1.5% | $34,640 +1.5% |
| 2023 | $2,335 +10.5% | $34,140 +10.3% |
| 2022 | $2,112 +13.6% | $30,940 +13.3% |
| 2021 | $1,859 +42.1% | $27,300 +40.9% |
| 2020 | $1,309 +21.6% | $19,380 |
| 2019 | $1,076 | $19,380 |
| 2018 | $1,076 | $19,380 |
| 2017 | $1,076 | $19,380 +3.3% |
| 2016 | $1,076 +3.4% | $18,760 |
| 2015 | $1,041 +0.6% | $18,760 -0.3% |
| 2014 | $1,034 | $18,820 +5.4% |
| 2013 | -- | $17,860 -17.2% |
| 2012 | -- | $21,560 -16.5% |
| 2011 | -- | $25,820 |
Find assessor info on the county website
Monthly payment
Est. payment
Payment breakdown
Explore the cost of this home by adjusting the details. Changes won't be saved.Climate risks
Neighborhood: 35758
Nearby schools
Schools provided by the listing agent
- Elementary: Columbia Elementary
- Middle: Liberty
- High: Jamesclemens
Source: ValleyMLS. This data may not be complete. We recommend contacting the local school district to confirm school assignments for this home.
Similar homes
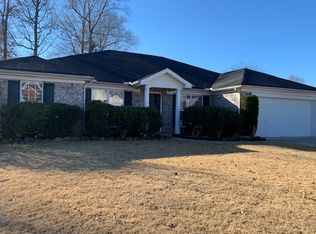
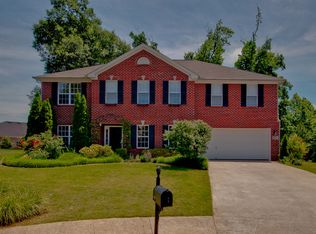
- $394,9904 bd3 ba3.2k sqft136 Tottenham Way, Madison, AL 35758For Sale
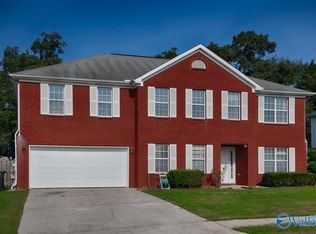 MLS ID #21925333, Clyent Myrie. ValleyMLS
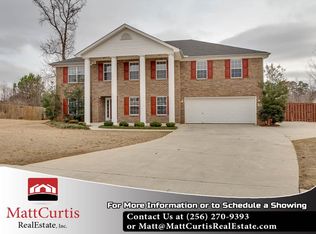
 - $429,9004 bd3 ba2.8k sqft325 Bradford Farms Dr, Madison, AL 35758For Sale
 MLS ID #21909036, Sandra Lowrey. ValleyMLS
 - $389,9003 bd2 ba1.9k sqft218 Grove Village Way, Madison, AL 35758For Sale
 MLS ID #21923424, Jessica Salcido. ValleyMLS
 - $430,0004 bd4 ba3.1k sqft550 Eastview Dr, Madison, AL 35758For Sale
 MLS ID #21927343, Sarah McDavid. ValleyMLS
