Peaceful secluded 4 bedroom full brick home with side entry garage and full in-law suite. Located on a dead end street, very private. This home also qualifies for 100% financing, NO MONEY DOWN!! through VA or Rural Development
For sale
$397,000
660 Robins Rd, Harvest, AL 35749
4beds
2,382sqft
Single Family Residence
Built in 2002
0.4 Acres Lot
$392,300 Zestimate®
$167/sqft
$-- HOA
What's special
Side entry garageFull in-law suiteFull brick home
- 9 days
- 389
- 22
Likely to sell faster than
Zillow last checked:
Listing updated:
Listed by:
Jeff Sandridge 256-468-2444,
Leading Edge
Source: ValleyMLS,MLS#: 21930905
Facts & features
Interior
Bedrooms & bathrooms
- Bedrooms: 4
- Bathrooms: 3
- Full bathrooms: 2
- 3/4 bathrooms: 1
Rooms
- Room types: Foyer, Master Bedroom, Living Room, Bedroom 2, Dining Room, Bedroom 3, Kitchen, Breakfast, Bedroom, Utility Room
Primary bedroom
- Features: Ceiling Fan(s), Carpet, Fireplace
- Level: First
- Area: 266
- Dimensions: 14 x 19
Bedroom
- Features: Ceiling Fan(s), LVP
- Level: First
- Area: 204
- Dimensions: 12 x 17
Bedroom 2
- Features: Ceiling Fan(s), Carpet
- Level: First
- Area: 144
- Dimensions: 12 x 12
Bedroom 3
- Features: Ceiling Fan(s), LVP Flooring
- Level: First
- Area: 154
- Dimensions: 11 x 14
Dining room
- Features: Crown Molding, LVP, Wainscoting
- Level: First
- Area: 143
- Dimensions: 13 x 11
Kitchen
- Features: Eat-in Kitchen, Tile
- Level: First
- Area: 90
- Dimensions: 9 x 10
Living room
- Features: Ceiling Fan(s), Vaulted Ceiling(s), LVP
- Level: First
- Area: 345
- Dimensions: 15 x 23
Utility room
- Features: LVP
- Level: First
- Area: 60
- Dimensions: 10 x 6
Heating
- Central 1, Electric
Cooling
- Central 1, Electric
Appliances
- Included: Dishwasher, Electric Water Heater, Microwave, Range, Refrigerator
Features
- Has basement: No
- Number of fireplaces: 2
- Fireplace features: Two
Interior area
- Total interior livable area: 2,382 sqft
Property
Parking
- Parking features: Garage-Two Car, Garage Faces Side
Features
- Levels: One
- Stories: 1
- Patio & porch: Covered Patio, Covered Porch, Front Porch, Patio
Lot
- Size: 0.4 Acres
Details
- Parcel number: 0605210002049034
Construction
Type & style
- Home type: SingleFamily
- Architectural style: Ranch
- Property subtype: Single Family Residence
Materials
- Foundation: Slab
Condition
- New construction: No
- Year built: 2002
Utilities & green energy
- Sewer: Septic Tank
- Water: Public
Community & HOA
Community
- Subdivision: Metes And Bounds
HOA
- Has HOA: No
Location
- Region: Harvest
Financial & listing details
- Price per square foot: $167/sqft
- Tax assessed value: $279,700
- Annual tax amount: $2,027
- Date on market: 10/5/2026
Estimated market value
$392,300
$373,000 - $412,000
$1,989/mo
Price history
| Date | Event | Price |
|---|---|---|
| 10/5/2026 | Listed for sale | $397,000+3.1%$167/sqft |
Source:  ValleyMLS #21930905 Report a problem ValleyMLS #21930905 Report a problem | ||
| 12/16/2024 | Listing removed | $2,395$1/sqft |
Source: Zillow Rentals Report a problem | ||
| 11/22/2024 | Listed for rent | $2,395$1/sqft |
Source: Zillow Rentals Report a problem | ||
| 11/5/2024 | Listing removed | $385,000$162/sqft |
Source: ValleyMLS #21869502 Report a problem | ||
| 8/28/2024 | Listed for sale | $385,000+954.8%$162/sqft |
Source: ValleyMLS #21869502 Report a problem | ||
| 12/3/2007 | Sold | $36,500$15/sqft |
Source: Public Record Report a problem | ||
Public tax history
| Year | Property taxes | Tax assessment |
|---|---|---|
| 2025 | $2,027 | $55,940 |
| 2024 | $2,027 +4.4% | $55,940 +4.4% |
| 2023 | $1,941 +11.4% | $53,600 +11.3% |
| 2022 | $1,743 +9.5% | $48,160 +9.4% |
| 2021 | $1,592 +7.7% | $44,020 +7.6% |
| 2020 | $1,478 +3.5% | $40,900 +3.5% |
| 2019 | $1,427 | $39,520 +6.2% |
| 2018 | $1,427 +6.3% | $37,200 |
| 2017 | $1,343 | $37,200 |
| 2016 | $1,343 | $37,200 |
| 2015 | $1,343 +1.8% | $37,200 +1.8% |
| 2014 | $1,319 | $36,560 |
| 2013 | -- | $36,560 |
| 2012 | -- | $36,560 |
| 2011 | -- | $36,560 |
Find assessor info on the county website
Monthly payment
Est. payment
Payment breakdown
Explore the cost of this home by adjusting the details. Changes won't be saved.Climate risks
Neighborhood: 35749
Nearby schools
Schools provided by the listing agent
- Elementary: Harvest Elementary School
- Middle: Sparkman
- High: Sparkman
Source: ValleyMLS. This data may not be complete. We recommend contacting the local school district to confirm school assignments for this home.
Similar homes
- $350,0003 bd3 ba2.5k sqft36 Fieldridge Ln, Harvest, AL 35749For Sale
 MLS ID #21928163, Barbara Beyl. ValleyMLS
 - $295,9993 bd2 ba1.7k sqft109 Lorene Dr, Harvest, AL 35749For Sale
 MLS ID #21931213, Regina Mitchell. ValleyMLS
 - $284,9004 bd3 ba2.6k sqft423 Jasmine Dr, Madison, AL 35757For Sale
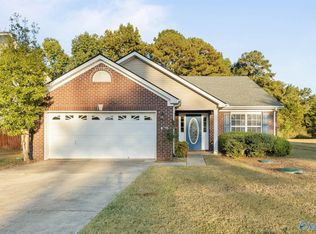 MLS ID #21931360, Robbie Wasenius. ValleyMLS
 - $280,0003 bd2 ba1.4k sqft116 Amberwood Dr, Harvest, AL 35749For Sale
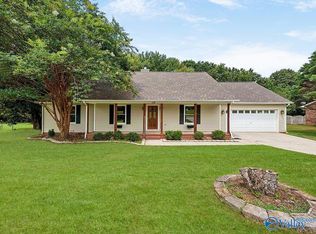 MLS ID #21925974, Nichole Kent. ValleyMLS
