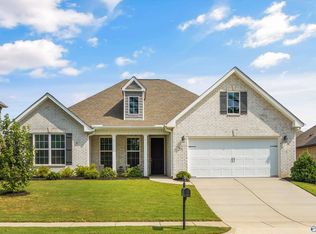
Welcome to 410 Fern Terrace Dr! This beautiful 4-bedroom, 3-bath home offers a spacious, open floor plan with wood flooring, 9-foot ceilings, and plenty of natural light. The well-appointed kitchen features granite countertops, a large island, and pantry, making it perfect for everyday living and entertaining. Upstairs, enjoy a generous bonus room with endless possibilities for a media room, office, playroom, or additional living space. Relax or entertain in the private backyard. Conveniently located in desirable Madison, this home offers the space, comfort, and flexibility you've been looking for!
For sale
$435,000
410 Fern Terrace Dr, Madison, AL 35757
4beds
2,785sqft
Single Family Residence
Built in 2015
0.27 Acres Lot
$431,300 Zestimate®
$156/sqft
$29/mo HOA
What's special
- 3 days
- 298
- 23
Zillow last checked:
Listing updated:
Listed by:
Chase Moore 256-345-1587,
MeritHouse Realty,
Philip Wright 256-565-2676,
MeritHouse Realty
Source: ValleyMLS,MLS#: 21928526
Facts & features
Interior
Bedrooms & bathrooms
- Bedrooms: 4
- Bathrooms: 3
- Full bathrooms: 3
Rooms
- Room types: Master Bedroom, Living Room, Bedroom 2, Bedroom 3, Kitchen, Bedroom 4, Bonus Room
Primary bedroom
- Features: 9’ Ceiling
- Level: First
Bedroom 2
- Level: First
- Area: 121
- Dimensions: 11 x 11
Bedroom 3
- Level: First
- Area: 121
- Dimensions: 11 x 11
Bedroom 4
- Level: Second
- Area: 195
- Dimensions: 13 x 15
Kitchen
- Features: 9’ Ceiling, Eat-in Kitchen, Kitchen Island, Pantry
Living room
- Features: 9’ Ceiling, Ceiling Fan(s)
- Area: 448
- Dimensions: 28 x 16
Bonus room
- Level: Second
- Area: 280
- Dimensions: 20 x 14
Heating
- Central 1, Electric
Cooling
- Central 1, Electric
Features
- Has basement: No
- Has fireplace: No
- Fireplace features: None
Interior area
- Total interior livable area: 2,785 sqft
Property
Parking
- Parking features: Garage-Three Car
Features
- Exterior features: Sprinkler Sys
Lot
- Size: 0.27 Acres
Construction
Type & style
- Home type: SingleFamily
- Architectural style: Craftsman
- Property subtype: Single Family Residence
Materials
- Foundation: Slab
Condition
- New construction: No
- Year built: 2015
Utilities & green energy
- Water: Public
Community & HOA
Community
- Subdivision: Heritage Brook
HOA
- Has HOA: Yes
- HOA fee: $350 annually
- HOA name: Heritage Brook Homeowners Assoc
Location
- Region: Madison
Financial & listing details
- Price per square foot: $156/sqft
- Date on market: 9/7/2026
Estimated market value
$431,300
$410,000 - $453,000
$2,434/mo
Price history
| Date | Event | Price |
|---|---|---|
| 9/9/2026 | Listed for sale | $435,000+4.8%$156/sqft |
Source:  ValleyMLS #21928526 Report a problem ValleyMLS #21928526 Report a problem | ||
| 8/26/2025 | Listing removed | $2,550$1/sqft |
Source: Zillow Rentals Report a problem | ||
| 8/1/2025 | Listed for rent | $2,550$1/sqft |
Source: Zillow Rentals Report a problem | ||
| 8/5/2021 | Listing removed | -- |
Source:  GALMLS #1292148 Report a problem GALMLS #1292148 Report a problem | ||
| 7/16/2021 | Listed for sale | $415,000$149/sqft |
Source: GALMLS #1292148 Report a problem | ||
Public tax history
Tax history is unavailable.
Monthly payment
Est. payment
Payment breakdown
Explore the cost of this home by adjusting the details. Changes won't be saved.Climate risks
Neighborhood: 35757
Nearby schools
Schools provided by the listing agent
- Elementary: Providence Elementary
- Middle: Williams
- High: Columbia High
Source: ValleyMLS. This data may not be complete. We recommend contacting the local school district to confirm school assignments for this home.
Similar homes
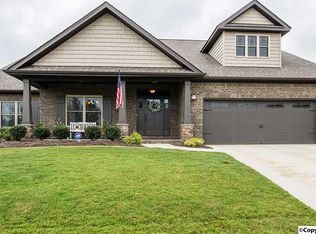
- $439,9004 bd3 ba2.4k sqft29600 Laura Ridge Dr NW, Harvest, AL 35749For Sale
 MLS ID #21928827, Mario Rios. ValleyMLS
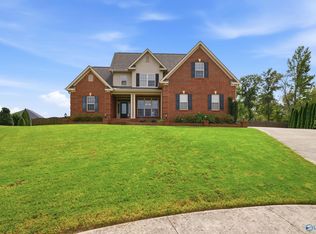
 - $365,0004 bd3 ba2.2k sqft213 N Mossy Creek Cir NW, Madison, AL 35757For Sale
 MLS ID #21928731, Kathy Passon. ValleyMLS
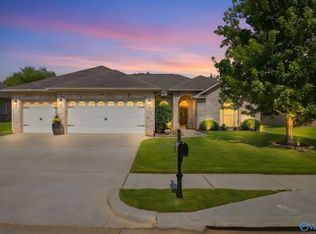
 - $405,2754 bd4 ba2.3k sqft231 Clift Meadow Dr, Madison, AL 35757New Construction
 MLS ID #21927939, Barbara Breland. ValleyMLS
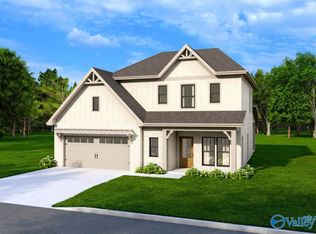
 - $379,9004 bd3 ba2.2k sqft206 Dustin Ln NW, Madison, AL 35757For Sale
 MLS ID #21927656, Brian May. ValleyMLS
 - $385,0004 bd4 ba2.9k sqft14355 Grey Goose Ln, Harvest, AL 35749For Sale
 MLS ID #21460224, Meca Jackson, Sold South Realty. GALMLS
