NO HOA! Welcome home to this beautifully updated, move-in-ready property! Features 4 bed 3 baths and Office New HVAC. Enjoy all-new LVP flooring, fresh interior paint throughout, freshly painted cabinets, brand-new quartz countertops, new stainless-steel appliances, and updated light fixtures. The spacious floor plan offers plenty of room for everyday living and entertaining. Step outside to a large fenced-in backyard with plenty of space to relax, play, or host guests. Conveniently located just outside the arsenal and minutes away from the airport and Town Madison entertainment/shopping. Don’t miss this opportunity to own a home with extensive updates and modern finishes throughout!
For sale
$499,900
101 Slack Water Ct, Huntsville, AL 35824
4beds
3,081sqft
Single Family Residence
Built in 2007
0.4 Acres Lot
$-- Zestimate®
$162/sqft
$-- HOA
What's special
New hvacFresh interior paint throughoutLarge fenced-in backyardNew stainless-steel appliancesSpacious floor planBrand-new quartz countertopsUpdated light fixtures
- 50 days
- 331
- 16
Zillow last checked:
Listing updated:
Listed by:
Naz Didyk 256-652-5097,
KW Huntsville
Source: ValleyMLS,MLS#: 21928452
Facts & features
Interior
Bedrooms & bathrooms
- Bedrooms: 4
- Bathrooms: 3
- Full bathrooms: 3
Rooms
- Room types: Master Bedroom, Living Room, Bedroom 2, Dining Room, Bedroom 3, Kitchen, Bedroom 4, Office/Study
Primary bedroom
- Features: Ceiling Fan(s), LVP
- Level: First
- Area: 336
- Dimensions: 14 x 24
Bedroom 2
- Level: First
- Area: 154
- Dimensions: 11 x 14
Bedroom 3
- Level: First
- Area: 156
- Dimensions: 13 x 12
Bedroom 4
- Level: First
- Area: 156
- Dimensions: 13 x 12
Dining room
- Level: First
- Area: 260
- Dimensions: 13 x 20
Kitchen
- Features: Kitchen Island, Recessed Lighting, Sitting Area, Smooth Ceiling, LVP, Quartz
- Level: First
- Area: 323
- Dimensions: 17 x 19
Living room
- Features: Ceiling Fan(s), Fireplace, Recessed Lighting, LVP
- Level: First
- Area: 400
- Dimensions: 20 x 20
Heating
- Central 1
Cooling
- Central 1
Features
- Has basement: No
- Has fireplace: Yes
- Fireplace features: Gas Log
Interior area
- Total interior livable area: 3,081 sqft
Property
Parking
- Parking features: Driveway-Concrete
Features
- Levels: One
- Stories: 1
Lot
- Size: 0.4 Acres
Details
- Parcel number: 2502100000001043
Construction
Type & style
- Home type: SingleFamily
- Architectural style: Ranch
- Property subtype: Single Family Residence
Materials
- Foundation: Slab
Condition
- New construction: No
- Year built: 2007
Utilities & green energy
- Water: Public
Community & HOA
Community
- Subdivision: Riverwoods
HOA
- Has HOA: No
Location
- Region: Huntsville
Financial & listing details
- Price per square foot: $162/sqft
- Tax assessed value: $432,000
- Annual tax amount: $2,118
- Date on market: 9/5/2026
Estimated market value
Not available
Estimated sales range
Not available
Not available
Price history
| Date | Event | Price |
|---|---|---|
| 9/5/2026 | Listed for sale | $499,900+17.6%$162/sqft |
Source:  ValleyMLS #21928452 Report a problem ValleyMLS #21928452 Report a problem | ||
| 10/24/2022 | Listing removed | -- |
Source: Owner Report a problem | ||
| 7/18/2022 | Price change | $425,000-4.7%$138/sqft |
Source: Owner Report a problem | ||
| 6/30/2022 | Price change | $445,999-0.9%$145/sqft |
Source: Owner Report a problem | ||
| 6/7/2022 | Listed for sale | $449,999+3500%$146/sqft |
Source: Owner Report a problem | ||
| 2/26/2008 | Sold | $12,500$4/sqft |
Source: Public Record Report a problem | ||
Public tax history
| Year | Property taxes | Tax assessment |
|---|---|---|
| 2025 | $2,118 +7% | $36,520 +7% |
| 2024 | $1,980 | $34,140 |
| 2023 | $1,980 +25.1% | $34,140 +25.1% |
| 2022 | $1,583 +10.1% | $27,300 +6.6% |
| 2021 | $1,438 +10.3% | $25,620 +10% |
| 2020 | $1,303 +3.9% | $23,300 +3.7% |
| 2019 | $1,255 | $22,460 -0.2% |
| 2018 | $1,255 -0.2% | $22,500 |
| 2017 | $1,257 | $22,500 |
| 2016 | $1,257 | $22,500 |
| 2015 | $1,257 -5.7% | $22,500 -5.5% |
| 2014 | $1,332 | $23,800 |
| 2013 | -- | $23,800 |
| 2012 | -- | $23,800 -4.5% |
| 2011 | -- | $24,920 |
Find assessor info on the county website
Monthly payment
Est. payment
Payment breakdown
Explore the cost of this home by adjusting the details. Changes won't be saved.Climate risks
Neighborhood: Lake Forest
Nearby schools
Schools provided by the listing agent
- Elementary: Williams
- Middle: Williams
- High: Columbia High
Source: ValleyMLS. This data may not be complete. We recommend contacting the local school district to confirm school assignments for this home.
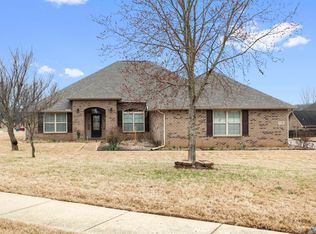

Similar homes
- $359,9004 bd3 ba2.6k sqft476 Sussex Dr SW, Huntsville, AL 35824For Sale
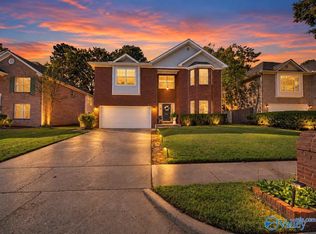 MLS ID #21932008, Trish Clardy. ValleyMLS
 - $537,9004 bd3 ba3k sqft26484 Old Town Dr, Athens, AL 35613New Construction
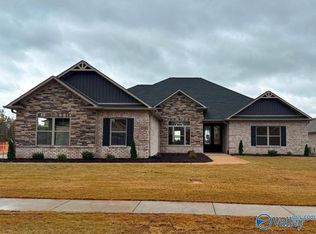 ValleyMLS
 - $501,9004 bd3 ba2.8k sqftHarrison B Avondale Dr, Athens, AL 35613New Construction
 ValleyMLS
 - $328,9003 bd3 ba2k sqft126 Cloverwood Dr SW, Huntsville, AL 35824For Sale
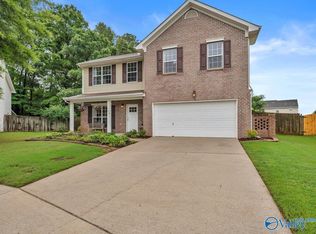 MLS ID #21919005, Terri Burkholder. ValleyMLS
