This 3-bedroom 2 bath well-kept townhome in a desirable Decatur location! Original hardwood floors add warmth and character, while carpeted bedrooms offer a comfortable space to unwind. The layout includes a convenient Jack-and-Jill bath and a primary suite with a walk-in closet, a private bath featuring an accessible walk-in tub, and separate shower. An attached overside garage with an additional storage room provides extra space for tools, seasonal décor, and outdoor equipment. Close to schools, shopping, and dining, this home pairs everyday convenience with the care and attention evident throughout. Enjoy easy upkeep with lawn maintenance included through the HOA AND A HOME WARRANTY!
For sale
$269,000
2610 Brompton Ln SW, Decatur, AL 35603
3beds
1,475sqft
Townhouse
Built in 2003
-- sqft lot
$264,000 Zestimate®
$182/sqft
$66/mo HOA
What's special
Carpeted bedroomsJack-and-jill bathOriginal hardwood floors
- 19 days
- 393
- 10
Zillow last checked:
Listing updated:
Listed by:
Stephanie Wells 256-642-6666,
BrickDriven Realty Madison
Source: ValleyMLS,MLS#: 21931434
Facts & features
Interior
Bedrooms & bathrooms
- Bedrooms: 3
- Bathrooms: 2
- Full bathrooms: 2
Rooms
- Room types: Master Bedroom, Living Room, Bedroom 2, Dining Room, Bedroom 3, Kitchen, Breakfast, Laundry, Bathroom 2, Bath:EnsuiteFull
Primary bedroom
- Features: Ceiling Fan(s), Crown Molding, Carpet, Recessed Lighting, Smooth Ceiling, Tray Ceiling(s), Walk-In Closet(s)
- Level: First
- Area: 192
- Dimensions: 12 x 16
Bedroom 2
- Features: Ceiling Fan(s), Crown Molding, Carpet
- Level: First
- Area: 144
- Dimensions: 12 x 12
Bedroom 3
- Features: Ceiling Fan(s), Crown Molding, Carpet
- Level: First
- Area: 144
- Dimensions: 12 x 12
Bathroom 1
- Features: Chair Rail, Double Vanity, Recessed Lighting, Sitting Area, Smooth Ceiling, LVP Flooring
- Level: First
- Area: 130
- Dimensions: 10 x 13
Bathroom 2
- Features: Wood Floor
- Level: First
- Area: 54
- Dimensions: 9 x 6
Dining room
- Features: Crown Molding, Wood Floor
- Level: First
- Area: 144
- Dimensions: 12 x 12
Kitchen
- Features: Crown Molding, Eat-in Kitchen, Pantry, Sitting Area, Smooth Ceiling, Built-in Features, LVP
- Level: First
- Area: 117
- Dimensions: 9 x 13
Living room
- Features: Ceiling Fan(s), Crown Molding, Fireplace, Smooth Ceiling, Wood Floor
- Level: First
- Area: 384
- Dimensions: 24 x 16
Laundry room
- Features: LVP
- Level: First
- Area: 56
- Dimensions: 8 x 7
Heating
- Central 1, Electric
Cooling
- Central 1, Electric
Features
- Has basement: No
- Number of fireplaces: 1
- Fireplace features: Gas Log, One
- Common walls with other units/homes: End Unit
Interior area
- Total interior livable area: 1,475 sqft
Video & virtual tour
Property
Parking
- Parking features: Garage-One Car, Garage-Attached, Garage Door Opener, Garage Faces Rear, On Street, Parking Pad
Accessibility
- Accessibility features: Stall Shower
Features
- Levels: One
- Stories: 1
Details
- Parcel number: 02 07 35 4 000 095.000
Construction
Type & style
- Home type: Townhouse
- Architectural style: Ranch
- Property subtype: Townhouse
Materials
- Foundation: Slab
Condition
- New construction: No
- Year built: 2003
Utilities & green energy
- Sewer: Public Sewer
- Water: Public
Community & HOA
Community
- Subdivision: Greystone
HOA
- Has HOA: Yes
- HOA fee: $66 monthly
- HOA name: Greystone HOA
Location
- Region: Decatur
Financial & listing details
- Price per square foot: $182/sqft
- Tax assessed value: $185,800
- Date on market: 10/10/2026
Estimated market value
$264,000
$251,000 - $277,000
$1,464/mo
Price history
| Date | Event | Price |
|---|---|---|
| 10/10/2026 | Listed for sale | $269,000+58.3%$182/sqft |
Source:  ValleyMLS #21931434 Report a problem | ||
| 8/17/2015 | Sold | $169,900$115/sqft |
Source: ValleyMLS #1021878 Report a problem | ||
| 8/1/2015 | Pending sale | $169,900$115/sqft |
Source: ERA Ben Porter Real Estate #1021878 Report a problem | ||
| 6/15/2015 | Listed for sale | $169,900+4.3%$115/sqft |
Source: ERA Ben Porter- Decatur #1021878 Report a problem | ||
| 6/22/2009 | Sold | $162,900$110/sqft |
Source: Public Record Report a problem | ||
Public tax history
| Year | Property taxes | Tax assessment |
|---|---|---|
| 2025 | -- | $18,600 -1.1% |
| 2024 | -- | $18,800 -1.1% |
| 2023 | -- | $19,000 +4.1% |
| 2022 | -- | $18,260 +13.7% |
| 2021 | -- | $16,060 +7.1% |
| 2020 | -- | $15,000 -0.9% |
| 2019 | -- | $15,140 -48.2% |
| 2015 | -- | $29,200 +99.7% |
| 2014 | $466 | $14,620 -0.9% |
| 2013 | $466 -1.2% | $14,760 |
| 2012 | $472 +1.3% | $14,760 +1.1% |
| 2010 | $465 | $14,600 |
Find assessor info on the county website
Monthly payment
Est. payment
Payment breakdown
Explore the cost of this home by adjusting the details. Changes won't be saved.Climate risks
Neighborhood: 35603
Nearby schools
Schools provided by the listing agent
- Elementary: Julian Harris Elementary
- Middle: Austin Middle
- High: Austin
Source: ValleyMLS. This data may not be complete. We recommend contacting the local school district to confirm school assignments for this home.
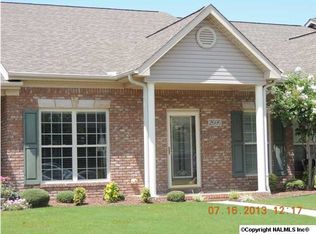
Similar homes
- $278,9003 bd2 ba1.9k sqft2203 Dundee Dr SW, Decatur, AL 35603For Sale
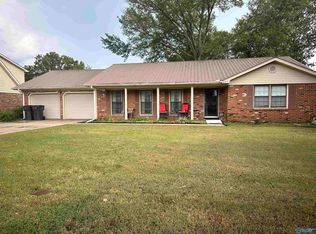 MLS ID #21932196, Brylie Mason. ValleyMLS
- $214,9002 bd2 ba1.3k sqft2438 Cameron St SW, Decatur, AL 35603For Sale
 MLS ID #21932828, Cole Blevins. ValleyMLS
- $--4 bd3 ba1.8k sqft2402 McNair St SW, Decatur, AL 35603Auction
 Auction.com 2
- $269,9003 bd2 ba1.7k sqft1226 Excalibur Dr SW, Decatur, AL 35603For Sale
 MLS ID #21932715, Philip Wright. ValleyMLS
