Beautiful all brick three bed two bath home in a quiet low traffic cul-de-sac. The home features large bedrooms and closets with a very open floor plan. New roof, refrigerator, gutters and vinyl trim in 2025 new water heater 2024. The park is in walking distance of your new home. Enjoy walking trails and tennis courts with large, mature trees all around. Your large fenced in back yard is great for pets, kids and entertaining.
For sale
$265,000
2705 Compton Dr SW, Decatur, AL 35603
3beds
2,052sqft
Single Family Residence
Built in 1995
0.28 Acres Lot
$259,800 Zestimate®
$129/sqft
$-- HOA
What's special
Large bedrooms and closetsVery open floor planQuiet low traffic cul-de-sac
- 37 days
- 410
- 24
Zillow last checked:
Listing updated:
Listed by:
Hobert Pruitt 256-318-1758,
Parker Jones Real Estate
Source: ValleyMLS,MLS#: 21926011
Facts & features
Interior
Bedrooms & bathrooms
- Bedrooms: 3
- Bathrooms: 2
- Full bathrooms: 2
Rooms
- Room types: Foyer, Master Bedroom, Living Room, Bedroom 2, Dining Room, Bedroom 3, Kitchen, Breakfast, Laundry, Bath:GlamFull
Primary bedroom
- Features: Ceiling Fan(s), Crown Molding, Carpet
- Level: First
- Area: 225
- Dimensions: 15 x 15
Bedroom 2
- Features: Ceiling Fan(s), Crown Molding, Carpet
- Level: First
- Area: 216
- Dimensions: 12 x 18
Bedroom 3
- Features: Ceiling Fan(s), Crown Molding, Carpet
- Level: First
- Area: 169
- Dimensions: 13 x 13
Bathroom 1
- Features: Vinyl
- Level: First
- Area: 150
- Dimensions: 10 x 15
Dining room
- Features: Crown Molding, Carpet
- Level: First
- Area: 132
- Dimensions: 11 x 12
Kitchen
- Features: Crown Molding, Vinyl
- Area: 126
- Dimensions: 9 x 14
Living room
- Features: Ceiling Fan(s), Crown Molding, Carpet
- Area: 266
- Dimensions: 14 x 19
Laundry room
- Features: Vinyl
- Level: First
- Area: 35
- Dimensions: 5 x 7
Heating
- Central 1
Cooling
- Central 1, Electric
Appliances
- Included: Dishwasher, Microwave
Features
- Has basement: No
- Number of fireplaces: 1
- Fireplace features: One, Gas Log
Interior area
- Total interior livable area: 2,052 sqft
Property
Parking
- Parking features: Garage-Two Car, Garage-Attached, Driveway-Concrete
Features
- Levels: One
- Stories: 1
Lot
- Size: 0.28 Acres
- Dimensions: 86 x 140
Details
- Parcel number: 0208274000149.000
Construction
Type & style
- Home type: SingleFamily
- Architectural style: Ranch
- Property subtype: Single Family Residence
Materials
- Foundation: Slab
Condition
- New construction: No
- Year built: 1995
Utilities & green energy
- Sewer: Public Sewer
- Water: Public
Community & HOA
Community
- Subdivision: Westmeade
HOA
- Has HOA: No
Location
- Region: Decatur
Financial & listing details
- Price per square foot: $129/sqft
- Tax assessed value: $199,500
- Date on market: 8/8/2026
Estimated market value
$259,800
$247,000 - $273,000
$1,847/mo
Price history
| Date | Event | Price |
|---|---|---|
| 8/8/2026 | Listed for sale | $265,000$129/sqft |
Source:  ValleyMLS #21926011 Report a problem ValleyMLS #21926011 Report a problem | ||
Public tax history
| Year | Property taxes | Tax assessment |
|---|---|---|
| 2025 | -- | $19,960 |
| 2024 | -- | $19,960 |
| 2023 | -- | $19,960 +5.1% |
| 2022 | -- | $19,000 +16.6% |
| 2021 | -- | $16,300 +8.2% |
| 2020 | -- | $15,060 |
| 2019 | -- | $15,060 +10.4% |
| 2015 | -- | $13,640 |
| 2014 | -- | $13,640 +1.6% |
| 2013 | -- | $13,420 |
| 2012 | -- | $13,420 -6.7% |
| 2010 | $604 | $14,380 |
Find assessor info on the county website
Monthly payment
Est. payment
Payment breakdown
Explore the cost of this home by adjusting the details. Changes won't be saved.Climate risks
Neighborhood: 35603
Nearby schools
Schools provided by the listing agent
- Elementary: Julian Harris Elementary
- Middle: Austin Middle
- High: Austin
Source: ValleyMLS. This data may not be complete. We recommend contacting the local school district to confirm school assignments for this home.
Similar homes
- $299,9003 bd2 ba1.4k sqft1813 Kathy Lane Ct SW, Decatur, AL 35603For Sale
 MLS ID #21926047, Wendye Eady. ValleyMLS
 - $264,0003 bd2 ba1.8k sqft3010 Concord Ln SW, Decatur, AL 35603For Sale
 MLS ID #21927790, Alisha Cheatham Terry. ValleyMLS
 - $305,0003 bd3 ba2k sqft1941 Red Sunset Dr SW, Decatur, AL 35603For Sale
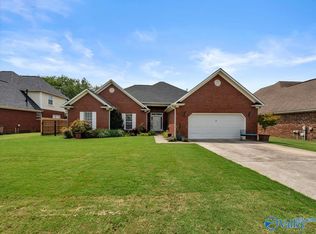 MLS ID #21925771, Mark Moody. ValleyMLS
 - $229,9003 bd2 ba1.4k sqft1210 Palisade Ct SW, Decatur, AL 35603For Sale
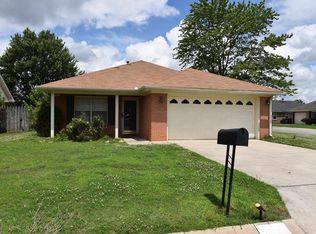 MLS ID #21919395, Tracy Bond. ValleyMLS
