Welcome to this beautiful new construction home offering the perfect blend of modern style and everyday convenience. Featuring 3 spacious bedrooms and 2 full bathrooms,LVP throughout the home. This thoughtfully designed home boasts an open-concept layout with quality finishes throughout. Situated on a desirable corner lot, the property also includes a detached 2-car garage, providing ample parking and storage. Enjoy quick and easy access to the highway, making commuting and travel a breeze while still enjoying the comfort of a quiet neighborhood. Don’t miss your opportunity to own this move-in-ready home that combines functionality, style, and an unbeatable location!
For sale
$287,500
401 11th Ave SW, Decatur, AL 35601
3beds
2,300sqft
Single Family Residence
Built in 2026
0.3 Acres Lot
$286,900 Zestimate®
$125/sqft
$-- HOA
What's special
Desirable corner lotAmple parking and storageQuality finishes throughoutOpen-concept layoutLvp throughout the home
- 47 days
- 142
- 13
Zillow last checked:
Listing updated:
Listed by:
Kevis Ellison 256-345-4901,
Linda Blue Real Estate, LLC
Source: ValleyMLS,MLS#: 21924935
Facts & features
Interior
Bedrooms & bathrooms
- Bedrooms: 3
- Bathrooms: 2
- Full bathrooms: 2
Rooms
- Room types: Master Bedroom, Living Room, Bedroom 2, Dining Room, Bedroom 3, Kitchen
Primary bedroom
- Features: Ceiling Fan(s), LVP
- Level: First
- Area: 208
- Dimensions: 16 x 13
Bedroom 2
- Features: LVP
- Level: First
- Area: 121
- Dimensions: 11 x 11
Bedroom 3
- Features: LVP
- Level: First
- Area: 121
- Dimensions: 11 x 11
Dining room
- Features: LVP Flooring
- Level: First
- Area: 143
- Dimensions: 11 x 13
Kitchen
- Features: Kitchen Island, LVP
- Level: First
- Area: 120
- Dimensions: 10 x 12
Living room
- Features: Ceiling Fan(s), LVP
- Level: First
- Area: 198
- Dimensions: 11 x 18
Heating
- Central 1
Cooling
- Central 1
Features
- Has basement: No
- Has fireplace: No
- Fireplace features: None
Interior area
- Total interior livable area: 2,300 sqft
Property
Parking
- Parking features: Garage-Two Car, Garage-Detached
Features
- Levels: One
- Stories: 1
Lot
- Size: 0.3 Acres
Details
- Parcel number: 520206241008001
Construction
Type & style
- Home type: SingleFamily
- Architectural style: Ranch
- Property subtype: Single Family Residence
Materials
- Foundation: Slab
Condition
- New construction: No
- Year built: 2026
Utilities & green energy
- Sewer: Public Sewer
- Water: Public
Community & HOA
Community
- Subdivision: D M & L Co
HOA
- Has HOA: No
Location
- Region: Decatur
Financial & listing details
- Price per square foot: $125/sqft
- Tax assessed value: $9,100
- Annual tax amount: $82
- Date on market: 7/28/2026
Estimated market value
$286,900
$273,000 - $301,000
$2,326/mo
Price history
| Date | Event | Price |
|---|---|---|
| 7/28/2026 | Listed for sale | $287,500$125/sqft |
Source:  ValleyMLS #21924935 Report a problem ValleyMLS #21924935 Report a problem | ||
Public tax history
| Year | Property taxes | Tax assessment |
|---|---|---|
| 2025 | $82 | $1,820 |
| 2024 | -- | $1,820 |
| 2023 | -- | $1,820 |
| 2022 | -- | $1,820 |
| 2021 | -- | $1,820 |
| 2020 | -- | $1,820 |
| 2019 | -- | $1,820 |
| 2015 | -- | $1,820 |
| 2014 | -- | $1,820 |
| 2012 | -- | $1,820 +11% |
| 2010 | -- | $1,640 |
Find assessor info on the county website
Monthly payment
Est. payment
Payment breakdown
Explore the cost of this home by adjusting the details. Changes won't be saved.Climate risks
Neighborhood: 35601
Nearby schools
Schools provided by the listing agent
- Elementary: West Decatur
- Middle: Austin Middle
- High: Austin
Source: ValleyMLS. This data may not be complete. We recommend contacting the local school district to confirm school assignments for this home.
Similar homes
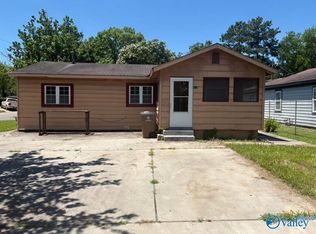
- $252,1004 bd3 ba2k sqft2007 Montgomery St SW, Decatur, AL 35601For Sale
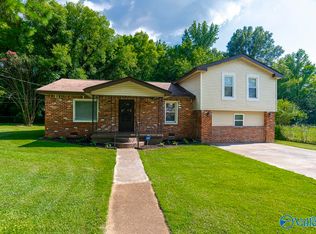 MLS ID #21922806, Shawn Garth. ValleyMLS
 - $269,0003 bd2 ba1.7k sqft1513 Pennylane SE, Decatur, AL 35601For Sale
 MLS ID #21923269, Mark McCurry. ValleyMLS
 - $264,9993 bd2 ba2k sqft1716 Iris St SW, Decatur, AL 35601For Sale
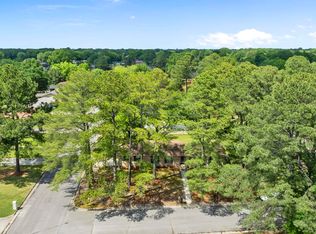 MLS ID #21913222, Tyler McKinney. ValleyMLS
 - $299,0003 bd3 ba2.3k sqft1019 9th Ave SE, Decatur, AL 35601For Sale
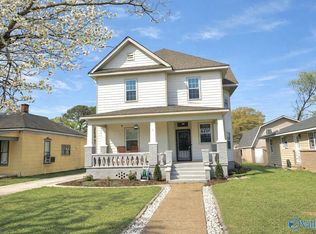 MLS ID #21914644, Lindsey Hanback. ValleyMLS
