PRIDE OF OWNERSHIP SHINES THROUGH EVERY INCH OF THIS IMMACULATELY MAINTAINED FULL BRICK HOME! LOCATED ON A QUIET DECATUR STREET, THIS 3 BEDROOM, 2 BATH HOME SITS ON A LARGE LOT WITH MATURE TREES, A PRIVATE BACKYARD, SPACIOUS COVERED PATIO, AND 10X10 STORAGE SHED. INSIDE, ENJOY A WELCOMING LIVING ROOM WITH FIREPLACE, BEAUTIFUL CROWN MOLDING, AND A SPOTLESS KITCHEN AND DINING AREA. TWO GUEST BEDROOMS SHARE A FULL BATH, WHILE THE PRIMARY SUITE FEATURES CLASSIC WAINSCOTING AND A PRIVATE BATH. METICULOUSLY CARED FOR WITH EXCEPTIONAL ATTENTION TO DETAIL, ADDITIONAL FEATURES INCLUDE WINDOW WORLD REPLACEMENT WINDOWS (2012) AND A WHOLE-HOUSE AQUA SYSTEM WATER FILTRATION SYSTEM. BEAUTIFUL
For sale
$225,000
2007 Franklin Ave SW, Decatur, AL 35603
3beds
1,482sqft
Single Family Residence
Built in 1977
0.29 Acres Lot
$209,100 Zestimate®
$152/sqft
$-- HOA
What's special
- 4 days
- 258
- 18
Zillow last checked:
Listing updated:
Listed by:
Hollie Blackwood 256-612-0034,
Real Broker LLC
Source: ValleyMLS,MLS#: 21932552
Facts & features
Interior
Bedrooms & bathrooms
- Bedrooms: 3
- Bathrooms: 2
- Full bathrooms: 2
Rooms
- Room types: Foyer, Master Bedroom, Living Room, Bedroom 2, Dining Room, Bedroom 3, Kitchen, Bedroom, Guest, Laundry Closet, Bathroom 2, Bath:Full, Master Bathroom, Bath:GuestFull
Primary bedroom
- Features: Ceiling Fan(s), Crown Molding, Carpet, Chair Rail, Sitting Area, Window Cov
- Level: First
- Area: 224
- Dimensions: 14 x 16
Bedroom 2
- Features: Ceiling Fan(s), Crown Molding, Carpet, Sitting Area, Window Cov
- Level: First
- Area: 143
- Dimensions: 13 x 11
Bedroom 3
- Features: Ceiling Fan(s), Crown Molding, Carpet, Sitting Area, Window Cov
- Level: First
- Area: 192
- Dimensions: 16 x 12
Primary bathroom
- Features: Crown Molding, Tile
- Level: First
- Area: 45
- Dimensions: 9 x 5
Bathroom 1
- Features: Crown Molding, Tile
- Level: First
- Area: 45
- Dimensions: 9 x 5
Bathroom 2
- Features: Crown Molding
- Level: First
- Area: 55
- Dimensions: 5 x 11
Dining room
- Features: Crown Molding, Chair Rail, Sitting Area, Linoleum
- Level: First
- Area: 72
- Dimensions: 8 x 9
Kitchen
- Features: Crown Molding, Tile, Linoleum
- Level: First
- Area: 99
- Dimensions: 11 x 9
Living room
- Features: Ceiling Fan(s), Crown Molding, Carpet, Chair Rail, Fireplace, Sitting Area, Window Cov, Wainscoting
- Level: First
- Area: 380
- Dimensions: 19 x 20
Heating
- Central 1
Cooling
- Central 1
Appliances
- Included: Range, Dishwasher, Refrigerator, Dryer, Washer, Electric Water Heater
Features
- Has basement: No
- Number of fireplaces: 1
- Fireplace features: One
Interior area
- Total interior livable area: 1,482 sqft
Property
Parking
- Parking features: Garage-Two Car, Garage-Attached, Garage Door Opener, Garage Faces Front, Driveway-Concrete
Features
- Levels: One
- Stories: 1
- Patio & porch: Covered Patio
- Exterior features: Curb/Gutters, Sidewalk
Lot
- Size: 0.29 Acres
- Dimensions: 90 x 140
Details
- Parcel number: 02 07 35 2 001 073.000
Construction
Type & style
- Home type: SingleFamily
- Architectural style: Ranch,Traditional
- Property subtype: Single Family Residence
Materials
- Foundation: Slab
Condition
- New construction: No
- Year built: 1977
Utilities & green energy
- Sewer: Public Sewer
- Water: Public
Community & HOA
Community
- Features: Curbs
- Subdivision: Westmeade
HOA
- Has HOA: No
Location
- Region: Decatur
Financial & listing details
- Price per square foot: $152/sqft
- Tax assessed value: $146,600
- Annual tax amount: $617
- Date on market: 10/25/2026
Estimated market value
$209,100
$184,000 - $228,000
$1,696/mo
Price history
| Date | Event | Price |
|---|---|---|
| 10/29/2026 | Listed for sale | $225,000+857.4%$152/sqft |
Source:  ValleyMLS #21932552 Report a problem | ||
| 10/27/2005 | Sold | $23,500$16/sqft |
Source: Public Record Report a problem | ||
Public tax history
| Year | Property taxes | Tax assessment |
|---|---|---|
| 2025 | $617 | $14,680 |
| 2024 | $617 | $14,680 |
| 2023 | $617 +5.6% | $14,680 +5.2% |
| 2022 | $585 +18.6% | $13,960 +16.9% |
| 2021 | $493 +9.4% | $11,940 +8.5% |
| 2020 | $451 | $11,000 -15.3% |
| 2019 | $451 -16.6% | $12,980 +14.3% |
| 2015 | $540 +15.7% | $11,360 |
| 2014 | $467 | $11,360 +1.6% |
| 2013 | $467 +1.8% | $11,180 |
| 2012 | $459 -8% | $11,180 -7.3% |
| 2010 | $499 | $12,060 |
Find assessor info on the county website
Monthly payment
Est. payment
Payment breakdown
Explore the cost of this home by adjusting the details. Changes won't be saved.Climate risks
Neighborhood: 35603
Nearby schools
Schools provided by the listing agent
- Elementary: Julian Harris Elementary
- Middle: Austin Middle
- High: Austin
Source: ValleyMLS. This data may not be complete. We recommend contacting the local school district to confirm school assignments for this home.

Similar homes
- $--4 bd3 ba1.8k sqft2402 McNair St SW, Decatur, AL 35603Auction
 Auction.com 2
- $225,0003 bd2 ba1.1k sqft2812 Lake Knoll Dr SW, Decatur, AL 35603For Sale
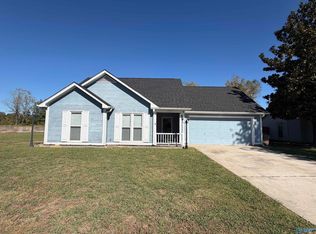 MLS ID #21932512, Chris McNatt. ValleyMLS
- $--3 bd1 ba1.4k sqft1922 8th St SW, Decatur, AL 35601Auction
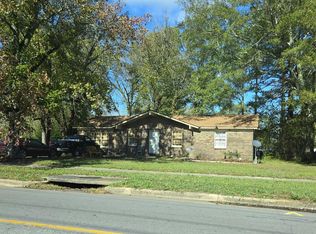 Auction.com 2
- $--3 bd2 ba2k sqft3010 Leighsdale Ave SW, Decatur, AL 35603Auction
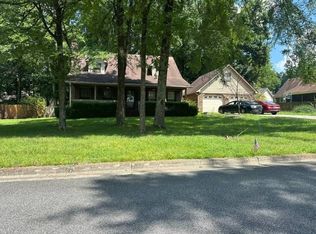 ServiceLink Auction
