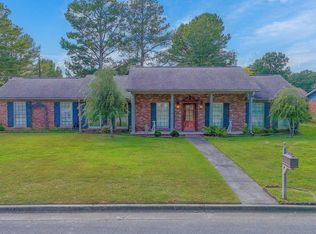
**BIG SHOP. CITY LOCATION. HARD TO FIND.** This 3BR/2BA brick home delivers the space you want with the convenience you need. The standout feature: an insulated garage/shop with a thick concrete slab, power, air system, and two 10x12 roll-up doors—ready for projects, toys, tools, storage, or serious workspace. Enjoy a fenced backyard plus a prime Decatur location: about 4 minutes to downtown, 2 minutes to the Beltline, and 5 minutes to 6th Ave./US Hwy. 31. Shop space like this is usually found in the county—this one is minutes from it all. Updates include: New partial metal roof, new underlayment, new electric fuse panel..Just needs some paint, your personal touch and TLC.
For sale
Price cut: $15K (10/27)
$224,900
2009 Old Moulton Rd SW, Decatur, AL 35601
3beds
2,018sqft
Single Family Residence
Built in 1964
1 Acres Lot
$235,200 Zestimate®
$111/sqft
$-- HOA
What's special
New partial metal roofFenced backyardNew electric fuse panelNew underlayment
- 12 days
- 483
- 45
Likely to sell faster than
Zillow last checked:
Listing updated:
Listed by:
Steve Mitchell 256-274-1321,
MarMac Real Estate
Source: ValleyMLS,MLS#: 21931864
Facts & features
Interior
Bedrooms & bathrooms
- Bedrooms: 3
- Bathrooms: 3
- Full bathrooms: 2
- 1/2 bathrooms: 1
Rooms
- Room types: Master Bedroom, Living Room, Bedroom 2, Dining Room, Bedroom 3, Kitchen
Primary bedroom
- Features: Wood Floor
- Level: First
- Area: 120
- Dimensions: 12 x 10
Bedroom 2
- Level: First
- Area: 132
- Dimensions: 12 x 11
Bedroom 3
- Level: First
- Area: 120
- Dimensions: 10 x 12
Dining room
- Level: First
- Area: 110
- Dimensions: 11 x 10
Kitchen
- Features: Wood Floor
- Level: First
- Area: 242
- Dimensions: 11 x 22
Living room
- Features: Wood Floor
- Level: First
- Area: 280
- Dimensions: 20 x 14
Heating
- Electric
Cooling
- Central 1
Features
- Basement: Crawl Space
- Number of fireplaces: 1
- Fireplace features: One
Interior area
- Total interior livable area: 2,018 sqft
Property
Parking
- Total spaces: 2
- Parking features: Carport
- Carport spaces: 2
Features
- Levels: One
- Stories: 1
Lot
- Size: 1 Acres
- Dimensions: 400 x 300 x 179
Details
- Parcel number: 0206231000006000
Construction
Type & style
- Home type: SingleFamily
- Architectural style: Ranch
- Property subtype: Single Family Residence
Condition
- New construction: No
- Year built: 1964
Utilities & green energy
- Sewer: Public Sewer
- Water: Public
Community & HOA
Community
- Subdivision: Woodmeade
HOA
- Has HOA: No
Location
- Region: Decatur
Financial & listing details
- Price per square foot: $111/sqft
- Tax assessed value: $96,400
- Annual tax amount: $390
- Date on market: 10/16/2026
Estimated market value
$235,200
$223,000 - $247,000
$1,569/mo
Price history
| Date | Event | Price |
|---|---|---|
| 10/27/2026 | Price change | $224,900-6.3%$111/sqft |
Source:  ValleyMLS #21931864 Report a problem | ||
| 10/16/2026 | Listed for sale | $239,900+3898.3%$119/sqft |
Source: ValleyMLS #21931864 Report a problem | ||
| 10/6/2009 | Sold | $6,000$3/sqft |
Source: Public Record Report a problem | ||
Public tax history
| Year | Property taxes | Tax assessment |
|---|---|---|
| 2025 | $390 | $9,660 |
| 2024 | $390 | $9,660 |
| 2023 | $390 -34.9% | $9,660 -32.4% |
| 2022 | $599 +18.2% | $14,280 +16.7% |
| 2021 | $507 | $12,240 |
| 2020 | $507 | $12,240 |
| 2019 | $507 +0.2% | $12,240 +48.5% |
| 2015 | $506 +55.4% | $8,240 |
| 2014 | $326 | $8,240 +2.5% |
| 2013 | $326 +2.9% | $8,040 |
| 2012 | $317 -7.7% | $8,040 -6.7% |
| 2010 | $343 | $8,620 |
Find assessor info on the county website
Monthly payment
Est. payment
Payment breakdown
Explore the cost of this home by adjusting the details. Changes won't be saved.Climate risks
Neighborhood: 35601
Nearby schools
Schools provided by the listing agent
- Elementary: Woodmeade
- Middle: Austin Middle
- High: Austin
Source: ValleyMLS. This data may not be complete. We recommend contacting the local school district to confirm school assignments for this home.
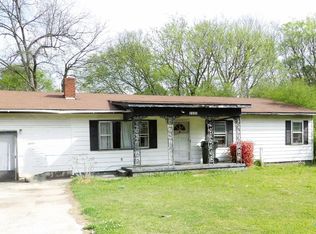
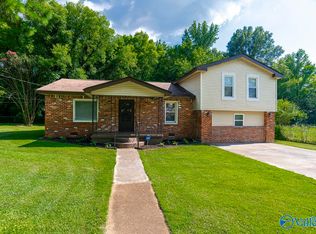
Similar homes
- $--3 bd1 ba1.4k sqft1922 8th St SW, Decatur, AL 35601Auction
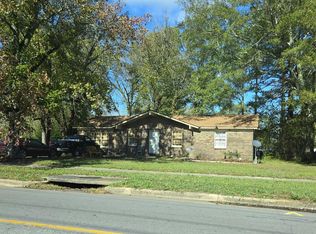 Auction.com 2
- $220,0003 bd2 ba1.8k sqft1210 Arbor Ave SW, Decatur, AL 35601For Sale
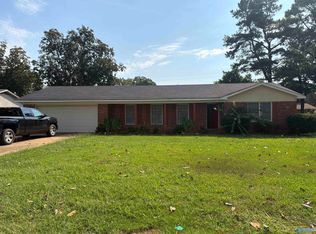 MLS ID #21931851, Nakia Walker. ValleyMLS
- $225,0003 bd2 ba1.8k sqft1221 Byron Ave SW, Decatur, AL 35601For Sale
 MLS ID #21931603, Jamie Reeves. ValleyMLS
- $249,0004 bd3 ba2k sqft305 Larkwood Dr SW, Decatur, AL 35601For Sale
 MLS ID #21932426, Shane Odom. ValleyMLS
