Back On The Market/No Fault Of Seller! Tucked away on approx half an acre in a quiet yet convenient SW location, this beautifully transformed tri-level home is truly one of a kind. Featuring breathtaking upgrades & attention to detail are evident throughout. The stunning renovated kitchen is the heart of the home, featuring beautiful butcher block countertops, stainless steel appliances, a deep stainless steel sink, with a warm, inviting design. Beautiful trim and striking tile work elevate every space. The spacious, isolated primary suite is a private retreat with a stunning glam bath. Timeless character, modern style, space and privacy come together beautifully in this unforgettable home!
For sale
$252,100
2007 Montgomery St SW, Decatur, AL 35601
4beds
2,050sqft
Single Family Residence
Built in 1953
0.4 Acres Lot
$248,500 Zestimate®
$123/sqft
$-- HOA
What's special
Timeless characterBeautiful butcher block countertopsModern stylePrivate retreatWarm inviting designBeautiful trimDeep stainless steel sink
- 69 days
- 142
- 12
Zillow last checked:
Listing updated:
Listed by:
Shawn Garth 256-466-0824,
MarMac Real Estate
Source: ValleyMLS,MLS#: 21922806
Facts & features
Interior
Bedrooms & bathrooms
- Bedrooms: 4
- Bathrooms: 3
- Full bathrooms: 3
Rooms
- Room types: Master Bedroom, Living Room, Bedroom 2, Bedroom 3, Kitchen, Bedroom 4, Laundry, Other
Primary bedroom
- Features: Crown Molding, Isolate, Recessed Lighting, Walk-In Closet(s)
- Level: Second
- Area: 320
- Dimensions: 16 x 20
Bedroom 2
- Features: Ceiling Fan(s), Smooth Ceiling, Wood Floor
- Level: Second
- Area: 224
- Dimensions: 14 x 16
Bedroom 3
- Features: Ceiling Fan(s), Smooth Ceiling, Wood Floor
- Level: Second
- Area: 224
- Dimensions: 14 x 16
Bedroom 4
- Features: Ceiling Fan(s), Smooth Ceiling, Wood Floor
- Level: Second
- Area: 130
- Dimensions: 10 x 13
Kitchen
- Features: Pantry, Tile
- Level: First
- Area: 160
- Dimensions: 10 x 16
Living room
- Features: Recessed Lighting, Smooth Ceiling
- Level: First
- Area: 255
- Dimensions: 15 x 17
Laundry room
- Features: Recessed Lighting, Smooth Ceiling, Tile
- Level: First
- Area: 126
- Dimensions: 9 x 14
Heating
- Central 1
Cooling
- Central 1
Appliances
- Included: Range, Dishwasher
Features
- Basement: Crawl Space
- Has fireplace: No
- Fireplace features: None
Interior area
- Total interior livable area: 2,050 sqft
Property
Parking
- Parking features: Driveway-Concrete
Features
- Levels: Tri-Level
- Patio & porch: Front Porch, Covered Porch
Lot
- Size: 0.4 Acres
Details
- Parcel number: 0206234001003.000
Construction
Type & style
- Home type: SingleFamily
- Property subtype: Single Family Residence
Condition
- New construction: No
- Year built: 1953
Utilities & green energy
- Sewer: Septic Tank
- Water: Public
Community & HOA
Community
- Subdivision: Garth Heights
HOA
- Has HOA: No
Location
- Region: Decatur
Financial & listing details
- Price per square foot: $123/sqft
- Tax assessed value: $6,300
- Annual tax amount: $57
- Date on market: 7/6/2026
Estimated market value
$248,500
$236,000 - $261,000
$2,013/mo
Price history
| Date | Event | Price |
|---|---|---|
| 9/3/2026 | Listed for sale | $252,100$123/sqft |
Source:  ValleyMLS #21922806 Report a problem ValleyMLS #21922806 Report a problem | ||
| 7/20/2026 | Pending sale | $252,100$123/sqft |
Source: ValleyMLS #21922806 Report a problem | ||
| 7/6/2026 | Listed for sale | $252,100$123/sqft |
Source: ValleyMLS #21922806 Report a problem | ||
Public tax history
| Year | Property taxes | Tax assessment |
|---|---|---|
| 2025 | $57 | $1,260 |
| 2024 | $57 | $1,260 |
| 2023 | $57 | $1,260 |
| 2022 | $57 -47% | $1,260 -47.1% |
| 2021 | $108 | $2,380 |
| 2020 | $108 | $2,380 |
| 2019 | $108 | $2,380 |
| 2015 | $108 | $2,380 |
| 2014 | $108 | $2,380 +48.8% |
| 2013 | $108 +48.7% | $1,600 |
| 2012 | $72 | $1,600 |
| 2010 | $72 | $1,600 |
Find assessor info on the county website
Monthly payment
Est. payment
Payment breakdown
Explore the cost of this home by adjusting the details. Changes won't be saved.Climate risks
Neighborhood: 35601
Nearby schools
Schools provided by the listing agent
- Elementary: Woodmeade
- Middle: Austin Middle
- High: Austin
Source: ValleyMLS. This data may not be complete. We recommend contacting the local school district to confirm school assignments for this home.
Similar homes
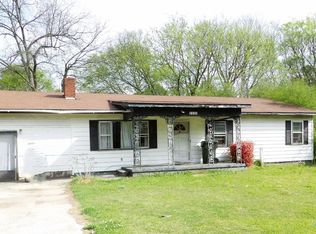
- $239,9003 bd2 ba1.6k sqft1309 Cloverdale Ave SW, Decatur, AL 35601For Sale
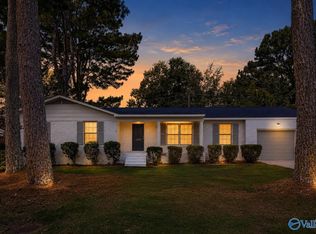 MLS ID #21923425, John White. ValleyMLS
 - $236,9003 bd2 ba1.6k sqft1706 Iris St SW, Decatur, AL 35601For Sale
 MLS ID #21922650, Jim Merical. ValleyMLS
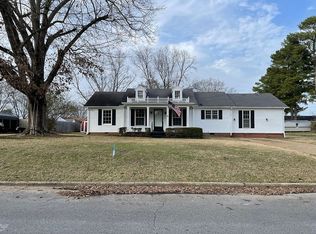
 - $260,0003 bd2 ba1.8k sqft1110 Sandra St SW, Decatur, AL 35601For Sale By Owner
- $239,9003 bd2 ba2k sqft1711 Sandra St SW, Decatur, AL 35601For Sale
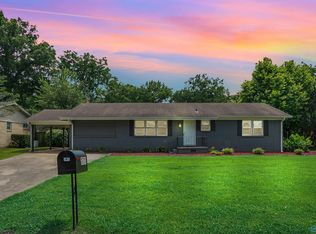 MLS ID #21920491, Lynsey Staggs. ValleyMLS
