CHARMING END UNIT TOWNHOUSE FEATURES UPDATED KITCHEN WITH GRANITE COUNTERTOPS, TILE BACKSPLASH, STAINLESS APPLIANCES, VINYL PLANK, AND LAMINATE FLOORING, 2 LARGE BEDROOMS, 2 FULL BATHS, FAMILY ROOM, DINING ROOM ,OFFICE OR 3RD BEDROOM, AND SUNROOM.2 STORAGE BUILDINGS, DOUBLE CARPORT, CROWN MOULDING TO ACCENT EACH ROOM. ENJOY THE SPRING WITH SPRING FLOWERS BLOOMING AND BIRDS FLUTTERING FROM HUGE DECK AND PRIVACY FENCE. NEW HVAC,, WASHER AND DRYER TO CONVEY WITH NO VALUE AND NO WARRANTY. ROOF 2019.
For sale
Price cut: $1K (9/1)
$218,000
400 Bromwich St SW, Decatur, AL 35603
2beds
1,800sqft
Townhouse
Built in 1991
-- sqft lot
$-- Zestimate®
$121/sqft
$-- HOA
What's special
- 138 days
- 91
- 4
Zillow last checked:
Listing updated:
Listed by:
Toby Joseph 256-303-7171,
Coldwell Banker McMillan
Source: ValleyMLS,MLS#: 21916612
Facts & features
Interior
Bedrooms & bathrooms
- Bedrooms: 2
- Bathrooms: 2
- Full bathrooms: 2
Rooms
- Room types: Master Bedroom, Living Room, Bedroom 2, Dining Room, Kitchen, Bonus Room, Sun
Primary bedroom
- Features: Ceiling Fan(s), Crown Molding, Laminate Floor, Walk-In Closet(s)
- Level: First
- Area: 187
- Dimensions: 11 x 17
Bedroom 2
- Features: Ceiling Fan(s), Crown Molding, Laminate Floor
- Level: First
- Area: 165
- Dimensions: 11 x 15
Dining room
- Features: Ceiling Fan(s), Crown Molding, Chair Rail, Laminate Floor
- Area: 210
- Dimensions: 15 x 14
Kitchen
- Features: Crown Molding, Granite Counters, Tile
- Level: First
- Area: 168
- Dimensions: 12 x 14
Living room
- Features: Ceiling Fan(s), Crown Molding, Laminate Floor
- Level: First
- Area: 294
- Dimensions: 14 x 21
Bonus room
- Features: Ceiling Fan(s), Laminate Floor
- Level: First
- Area: 130
- Dimensions: 10 x 13
Heating
- Central 1, Natural Gas
Cooling
- Electric
Appliances
- Included: Dishwasher, Range, Microwave, Dryer, Washer
Features
- Has basement: No
- Has fireplace: No
- Fireplace features: None
- Common walls with other units/homes: End Unit
Interior area
- Total interior livable area: 1,800 sqft
Property
Parking
- Total spaces: 2
- Parking features: Carport
- Carport spaces: 2
Details
- Parcel number: 1203061000100.000
Construction
Type & style
- Home type: Townhouse
- Property subtype: Townhouse
Materials
- Foundation: Slab
Condition
- New construction: No
- Year built: 1991
Utilities & green energy
- Sewer: Public Sewer
- Water: Public
Community & HOA
Community
- Subdivision: Windchase Townhomes
HOA
- Has HOA: No
Location
- Region: Decatur
Financial & listing details
- Price per square foot: $121/sqft
- Tax assessed value: $94,100
- Date on market: 4/29/2026
Estimated market value
Not available
Estimated sales range
Not available
Not available
Price history
| Date | Event | Price |
|---|---|---|
| 9/1/2026 | Price change | $218,000-0.5%$121/sqft |
Source:  ValleyMLS #21916612 Report a problem ValleyMLS #21916612 Report a problem | ||
| 7/9/2026 | Price change | $219,000-3.9%$122/sqft |
Source: ValleyMLS #21916612 Report a problem | ||
| 6/8/2026 | Price change | $227,900-2.1%$127/sqft |
Source: ValleyMLS #21916612 Report a problem | ||
| 4/29/2026 | Listed for sale | $232,900+5.9%$129/sqft |
Source: ValleyMLS #21916612 Report a problem | ||
| 4/3/2024 | Sold | $220,000-4.3%$122/sqft |
Source: ValleyMLS #21853470 Report a problem | ||
| 3/6/2024 | Pending sale | $229,900$128/sqft |
Source: ValleyMLS #21853470 Report a problem | ||
| 2/16/2024 | Listed for sale | $229,900$128/sqft |
Source: ValleyMLS #21853470 Report a problem | ||
Public tax history
| Year | Property taxes | Tax assessment |
|---|---|---|
| 2025 | -- | $9,420 |
| 2024 | $344 | $9,420 |
| 2023 | $344 | $9,420 |
| 2022 | $344 +17.5% | $9,420 +16.3% |
| 2021 | $293 | $8,100 |
| 2020 | $293 | $8,100 |
| 2019 | $293 -1.3% | $8,100 +4.9% |
| 2015 | $297 +6.7% | $7,720 |
| 2014 | $278 | $7,720 -4.5% |
| 2013 | $278 -4.8% | $8,080 |
| 2012 | $292 -25.8% | $8,080 -17% |
| 2010 | $394 | $9,740 |
Find assessor info on the county website
Monthly payment
Est. payment
Payment breakdown
Explore the cost of this home by adjusting the details. Changes won't be saved.Climate risks
Neighborhood: 35603
Nearby schools
Schools provided by the listing agent
- Elementary: Frances Nungester
- Middle: Decatur Middle School
- High: Decatur High
Source: ValleyMLS. This data may not be complete. We recommend contacting the local school district to confirm school assignments for this home.
Similar homes
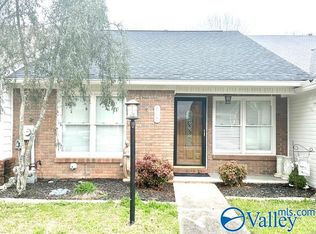
- $177,4002 bd2 ba1.3k sqft412 Bromwich St SW, Decatur, AL 35603For Sale
 MLS ID #21912421, Tim Garland. ValleyMLS
 - $189,0003 bd3 ba1.8k sqft2847 Westchester Dr SW, Decatur, AL 35603For Sale
 MLS ID #21911450, Amber Hunt. ValleyMLS
 - $204,9312 bd2 ba1.2k sqft2410 Harpeth Pl SW, Decatur, AL 35601For Sale
 MLS ID #21923476, Walker Jones. ValleyMLS
 - $199,0002 bd2 ba1.3k sqft301 Woodridge Dr SW, Decatur, AL 35601For Sale
 MLS ID #21922801, Shawn Garth. ValleyMLS
