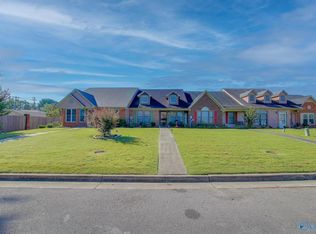
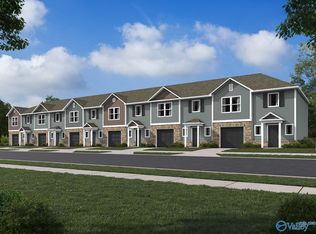
Stop by and see this 3-bedroom, 2-bath townhouse located in the heart of Windchase Townhomes community, just minutes from I-565, shopping, and dining. Offering a well-designed living space, this home combines comfort and convenience with low-maintenance living. The HOA provides weekly lawn care, giving you more time to enjoy the community’s amenities, including a pool and fitness center. Whether you’re a first-time buyer, downsizing, or looking for an investment opportunity, this property checks all the boxes. House will be Professionally cleaned at closing, and comes with a 1 year Home Warranty
For sale
$204,900
405 Covina Dr, Decatur, AL 35603
3beds
1,358sqft
Townhouse
Built in 1990
-- sqft lot
$203,500 Zestimate®
$151/sqft
$100/mo HOA
What's special
- 9 days
- 70
- 5
Likely to sell faster than
Zillow last checked:
Listing updated:
Listed by:
Philip Wright 256-565-2676,
Mallard Realty,
Vickie Wright 256-874-5106,
Mallard Realty
Source: ValleyMLS,MLS#: 21929269
Facts & features
Interior
Bedrooms & bathrooms
- Bedrooms: 3
- Bathrooms: 2
- Full bathrooms: 2
Rooms
- Room types: Master Bedroom, Living Room, Bedroom 2, Dining Room, Bedroom 3, Kitchen, Family Room, Breakfast, Laundry, Sun, Bathroom 1, Bath:EnsuiteFull
Primary bedroom
- Features: Ceiling Fan(s), Walk-In Closet(s), LVP
- Level: First
- Area: 154
- Dimensions: 14 x 11
Bedroom 2
- Features: Ceiling Fan(s), LVP
- Level: First
- Area: 110
- Dimensions: 11 x 10
Bedroom 3
- Features: Ceiling Fan(s), LVP
- Level: First
- Area: 88
- Dimensions: 11 x 8
Bathroom 1
- Features: Tile
- Level: First
- Area: 84
- Dimensions: 7 x 12
Bathroom 2
- Features: Tile
- Level: First
- Area: 63
- Dimensions: 7 x 9
Dining room
- Features: LVP Flooring
- Level: First
- Area: 99
- Dimensions: 9 x 11
Kitchen
- Features: Tile
- Level: First
- Area: 132
- Dimensions: 11 x 12
Living room
- Features: Ceiling Fan(s), Vaulted Ceiling(s), LVP
- Level: First
- Area: 247
- Dimensions: 19 x 13
Laundry room
- Features: Tile
- Level: First
- Area: 18
- Dimensions: 3 x 6
Heating
- Central 1
Cooling
- Central 1
Appliances
- Included: Cooktop, Oven, Dishwasher, Microwave, Refrigerator, Disposal
Features
- Has basement: No
- Has fireplace: No
- Fireplace features: None
Interior area
- Total interior livable area: 1,358 sqft
Property
Parking
- Parking features: Detached Carport
Features
- Levels: One
- Stories: 1
- Exterior features: Curb/Gutters
Details
- Parcel number: 12 03 06 1 000 028.002
Construction
Type & style
- Home type: Townhouse
- Architectural style: Ranch
- Property subtype: Townhouse
Materials
- Foundation: Slab
Condition
- New construction: No
- Year built: 1990
Utilities & green energy
- Sewer: Public Sewer
- Water: Public
Community & HOA
Community
- Features: Curbs
- Subdivision: Windchase Townhomes
HOA
- Has HOA: Yes
- HOA fee: $100 monthly
- HOA name: Windchase HOA
Location
- Region: Decatur
Financial & listing details
- Price per square foot: $151/sqft
- Date on market: 9/16/2026
Estimated market value
$203,500
$193,000 - $214,000
$1,358/mo
Price history
| Date | Event | Price |
|---|---|---|
| 9/16/2026 | Listed for sale | $204,900-2.4%$151/sqft |
Source:  ValleyMLS #21929269 Report a problem ValleyMLS #21929269 Report a problem | ||
| 9/15/2026 | Listing removed | $209,900$155/sqft |
Source: ValleyMLS #21915749 Report a problem | ||
| 8/4/2026 | Price change | $209,900-3.7%$155/sqft |
Source: ValleyMLS #21915749 Report a problem | ||
| 5/29/2026 | Price change | $217,900-3.1%$160/sqft |
Source: ValleyMLS #21915749 Report a problem | ||
| 4/21/2026 | Listed for sale | $224,900+150.2%$166/sqft |
Source: ValleyMLS #21915749 Report a problem | ||
| 4/8/2010 | Listing removed | $89,900$66/sqft |
Source: Visual Tour #311775 Report a problem | ||
| 11/8/2009 | Listed for sale | $89,900$66/sqft |
Source: Visual Tour #311775 Report a problem | ||
Public tax history
Tax history is unavailable.
Monthly payment
Est. payment
Payment breakdown
Explore the cost of this home by adjusting the details. Changes won't be saved.Climate risks
Neighborhood: 35603
Nearby schools
Schools provided by the listing agent
- Elementary: Frances Nungester
- Middle: Decatur Middle School
- High: Decatur High
Source: ValleyMLS. This data may not be complete. We recommend contacting the local school district to confirm school assignments for this home.
Similar homes

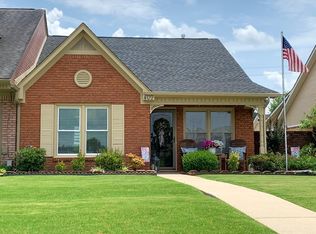
- $199,9002 bd2 ba1.3k sqft1505 Forestview Dr SW, Decatur, AL 35603For Sale
 MLS ID #21929563, Teri Harriman. ValleyMLS
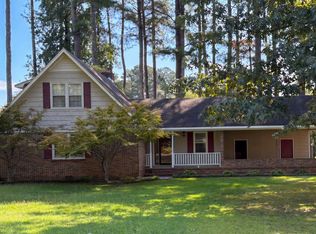
 - $220,0003 bd2 ba1.6k sqft4706 Pineywood Dr SW, Decatur, AL 35603For Sale
 MLS ID #21930014, Karen Albright. ValleyMLS
 - $189,0003 bd3 ba1.8k sqft2847 Westchester Dr SW, Decatur, AL 35603For Sale
 MLS ID #21911450, Amber Hunt. ValleyMLS
 - $194,1503 bd3 ba1.4k sqft4116 Hudson Ct, Decatur, AL 35603New Construction
 MLS ID #21928625, Stanford Stephens. ValleyMLS
