Come take a look at this beautifully updated 4-bedroom, 2-bath home with a bonus room! You'll love the spacious living area with soaring ceilings, a cozy fireplace, and a loft overlooking the living room. The kitchen features white cabinets, gold accents, and stainless steel appliances. The primary bedroom is spacious and filled with natural light. Outside, you'll find a large yard with mature shade trees and a privacy fence. With plenty of space, beautiful updates, and a warm, inviting feel, this home has so much to offer! Don't miss your chance to make it yours. Call today to schedule your private showing!
For sale
$289,900
3415 Timberway SW, Decatur, AL 35603
4beds
2,427sqft
Single Family Residence
Built in ----
-- sqft lot
$289,100 Zestimate®
$119/sqft
$-- HOA
What's special
Gold accentsCozy fireplaceKitchen features white cabinetsBonus roomPrivacy fenceStainless steel appliances
- 7 days
- 569
- 66
Likely to sell faster than
Zillow last checked:
Listing updated:
Listed by:
Lori Bou 256-318-0845,
BrickDriven Realty Madison
Source: ValleyMLS,MLS#: 21932384
Facts & features
Interior
Bedrooms & bathrooms
- Bedrooms: 4
- Bathrooms: 2
- Full bathrooms: 2
Rooms
- Room types: Master Bedroom, Living Room, Bedroom 2, Bedroom 3, Kitchen, Bedroom 4, Family Room, Breakfast, Bonus Room
Primary bedroom
- Features: Ceiling Fan(s), Crown Molding, Walk-In Closet(s), LVP
- Level: First
- Area: 225
- Dimensions: 15 x 15
Bedroom 2
- Features: LVP Flooring
- Level: First
- Area: 154
- Dimensions: 11 x 14
Bedroom 3
- Features: Walk-In Closet(s), LVP
- Level: Second
- Area: 132
- Dimensions: 12 x 11
Bedroom 4
- Features: Walk-In Closet(s), LVP
- Level: Second
- Area: 143
- Dimensions: 11 x 13
Family room
- Features: Ceiling Fan(s), Fireplace, Recessed Lighting, LVP
- Level: First
- Area: 391
- Dimensions: 17 x 23
Kitchen
- Features: LVP
- Level: First
- Area: 90
- Dimensions: 10 x 9
Living room
- Features: 12’ Ceiling, Fireplace, Recessed Lighting, LVP
- Level: First
- Area: 435
- Dimensions: 15 x 29
Bonus room
- Features: Carpet
- Level: Second
- Area: 315
- Dimensions: 15 x 21
Heating
- Central 1
Cooling
- Central 1
Appliances
- Included: Range, Dishwasher
Features
- Has basement: No
- Number of fireplaces: 2
- Fireplace features: Electric, Two, Wood Burning
Interior area
- Total interior livable area: 2,427 sqft
Property
Parking
- Parking features: Driveway-Gravel
Lot
- Dimensions: 95 x 150 x 120 x 125 x 39
Details
- Parcel number: 13 01 12 1 000 037.000
Construction
Type & style
- Home type: SingleFamily
- Architectural style: Traditional
- Property subtype: Single Family Residence
Materials
- Foundation: Slab
Condition
- New construction: No
Utilities & green energy
- Sewer: Public Sewer
- Water: Public
Community & HOA
Community
- Subdivision: Oak Lea
HOA
- Has HOA: No
Location
- Region: Decatur
Financial & listing details
- Price per square foot: $119/sqft
- Tax assessed value: $224,700
- Annual tax amount: $889
- Date on market: 10/23/2026
Estimated market value
$289,100
$275,000 - $304,000
$2,238/mo
Price history
| Date | Event | Price |
|---|---|---|
| 10/23/2026 | Listed for sale | $289,900+114.7%$119/sqft |
Source:  ValleyMLS #21932384 Report a problem | ||
| 7/14/2026 | Sold | $135,000-10%$56/sqft |
Source: ValleyMLS #21921621 Report a problem | ||
| 7/2/2026 | Pending sale | $150,000$62/sqft |
Source: ValleyMLS #21921621 Report a problem | ||
| 7/2/2026 | Listed for sale | $150,000$62/sqft |
Source: ValleyMLS #21921621 Report a problem | ||
| 6/23/2026 | Pending sale | $150,000$62/sqft |
Source: ValleyMLS #21921621 Report a problem | ||
| 6/23/2026 | Listed for sale | $150,000+209.9%$62/sqft |
Source: ValleyMLS #21921621 Report a problem | ||
| 12/2/2016 | Sold | $48,400$20/sqft |
Source: Public Record Report a problem | ||
Public tax history
| Year | Property taxes | Tax assessment |
|---|---|---|
| 2025 | $889 +7.3% | $20,680 +6.9% |
| 2024 | $828 | $19,340 |
| 2023 | $828 | $19,340 |
| 2022 | $828 +7.7% | $19,340 +7.2% |
| 2021 | $770 +5.7% | $18,040 +5.4% |
| 2020 | $728 | $17,120 |
| 2019 | $728 | $17,120 +10.7% |
| 2015 | $728 | $15,460 |
| 2014 | -- | $15,460 +0.7% |
| 2013 | -- | $15,360 |
| 2012 | -- | $15,360 |
| 2010 | -- | $15,360 |
Find assessor info on the county website
Monthly payment
Est. payment
Payment breakdown
Explore the cost of this home by adjusting the details. Changes won't be saved.Climate risks
Neighborhood: 35603
Nearby schools
Schools provided by the listing agent
- Elementary: Chestnut Grove Elementary
- Middle: Austin Middle
- High: Austin
Source: ValleyMLS. This data may not be complete. We recommend contacting the local school district to confirm school assignments for this home.
Similar homes
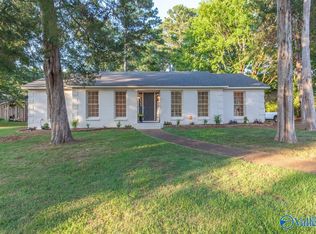
- $--4 bd3 ba1.8k sqft2402 McNair St SW, Decatur, AL 35603Auction
 Auction.com 2
- $--3 bd2 ba2k sqft3010 Leighsdale Ave SW, Decatur, AL 35603Auction
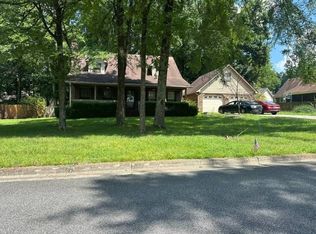 ServiceLink Auction
- $278,9003 bd2 ba1.9k sqft2203 Dundee Dr SW, Decatur, AL 35603For Sale
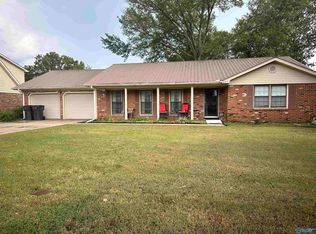 MLS ID #21932196, Brylie Mason. ValleyMLS
- $355,0004 bd2 ba2.2k sqft4313 Indian Hills Rd SE, Decatur, AL 35603For Sale
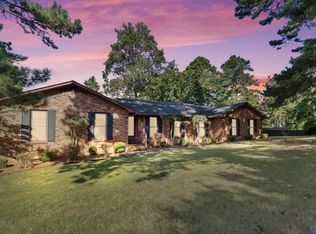 MLS ID #21931154, Galvin Gray. ValleyMLS
