Brick ranch charm, a convenient location and plenty of possibilities! This 3-bedroom, 1.5 bath home offers comfortable one level living with a welcoming layout and several recent improvements already in place. Enjoy the spacious backyard and detached shop, perfect for hobbies, projects, storage or simply having room to spread out. Purchaser to verify all information.
For sale
$184,900
2906 Leighsdale Ave SW, Decatur, AL 35603
3beds
1,139sqft
Single Family Residence
Built in 1970
10,018 Square Feet Lot
$-- Zestimate®
$162/sqft
$-- HOA
What's special
Detached shopComfortable one level livingBrick ranch charmSpacious backyardWelcoming layout
- 16 days
- 427
- 39
Zillow last checked:
Listing updated:
Listed by:
Baylee Hunsburger 256-483-9738,
Brickdriven Realty
Source: Strategic MLS Alliance,MLS#: 531772
Facts & features
Interior
Bedrooms & bathrooms
- Bedrooms: 3
- Bathrooms: 2
- Full bathrooms: 1
- 1/2 bathrooms: 1
- Main level bedrooms: 3
Basement
- Area: 0
Features
- Has basement: No
- Has fireplace: No
Interior area
- Total structure area: 1,139
- Total interior livable area: 1,139 sqft
- Finished area above ground: 1,139
- Finished area below ground: 0
Property
Parking
- Total spaces: 1
- Parking features: Carport
- Carport spaces: 1
Lot
- Size: 10,018 Square Feet
- Dimensions: 71 x 142
Details
- Parcel number: 1301011003034.000
Construction
Type & style
- Home type: SingleFamily
- Property subtype: Single Family Residence
Condition
- Year built: 1970
Utilities & green energy
- Sewer: Public Sewer
Community & HOA
HOA
- Has HOA: No
Location
- Region: Decatur
Financial & listing details
- Price per square foot: $162/sqft
- Tax assessed value: $115,000
- Price range: $184.9K - $184.9K
- Date on market: 10/13/2026
Estimated market value
Not available
Estimated sales range
Not available
Not available
Price history
| Date | Event | Price |
|---|---|---|
| 10/13/2026 | Listed for sale | $184,900$162/sqft |
Source:  ValleyMLS #21931530 Report a problem | ||
Public tax history
| Year | Property taxes | Tax assessment |
|---|---|---|
| 2025 | -- | $10,640 +6.8% |
| 2024 | -- | $9,960 |
| 2023 | -- | $9,960 |
| 2022 | -- | $9,960 +6.6% |
| 2021 | -- | $9,340 +5.4% |
| 2020 | -- | $8,860 |
| 2019 | -- | $8,860 +17.8% |
| 2015 | -- | $7,520 |
| 2014 | $293 | $7,520 +0.5% |
| 2013 | $293 +0.6% | $7,480 |
| 2012 | $291 | $7,480 |
| 2010 | $291 | $7,480 |
Find assessor info on the county website
Monthly payment
Est. payment
Payment breakdown
Explore the cost of this home by adjusting the details. Changes won't be saved.Climate risks
Neighborhood: 35603
Nearby schools
Schools provided by the listing agent
- Elementary: Chestnut Grove
- Middle: Austin
- High: Austin
Source: Strategic MLS Alliance. This data may not be complete. We recommend contacting the local school district to confirm school assignments for this home.
- $223,8003 bd2 ba1.6k sqft2908 Leighsdale Ave SW, Decatur, AL 35603Off Market

- $116,400-- bd1 ba1.3k sqft2904 Leighsdale Ave SW, Decatur, AL 35603Off Market
- $215,0003 bd2 ba1.1k sqft2910 Leighsdale Ave SW, Decatur, AL 35603For Sale
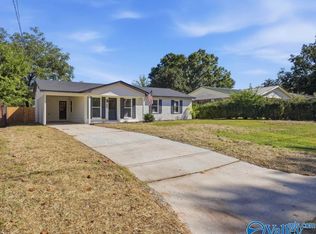
- $154,200-- bd1 ba1.2k sqft2902 Leighsdale Ave SW, Decatur, AL 35603Off Market
Similar homes
- $215,0003 bd2 ba1.1k sqft2910 Leighsdale Ave SW, Decatur, AL 35603For SaleMLS ID #21932387, Kristan Stanton. ValleyMLS
- $169,9004 bd3 ba1.3k sqft425 Clearview St SW, Decatur, AL 35601For Sale
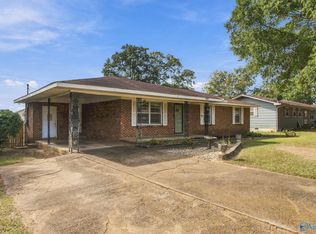 MLS ID #21932669, Greg Byrd. ValleyMLS
- $--3 bd2 ba1.3k sqft323 Robinson St SW, Decatur, AL 35601Auction
 Auction.com 2
- $--3 bd1 ba1.4k sqft1922 8th St SW, Decatur, AL 35601Auction
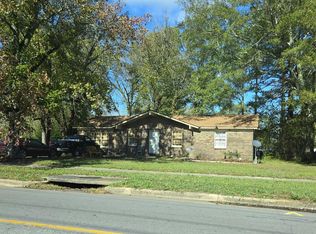 Auction.com 2
