3-bedroom, 2-bath house with 5x18 front porch - great paint, lighting, flooring, cabinets. Tiled backsplash. Fenced in backyard with back storage room and 8x25 covered patio. 9x24 Carport. Custom tiled master bath. Laminate throughout. Window treatments to remain. Refrigerator does not remain.
For sale
$179,900
603 Spraggins St SW, Decatur, AL 35601
3beds
1,098sqft
Single Family Residence
Built in 1959
8,712 Square Feet Lot
$174,300 Zestimate®
$164/sqft
$-- HOA
What's special
Great paintWindow treatments to remainFenced in backyardCustom tiled master bathTiled backsplashLaminate throughoutBack storage room
- 28 days
- 495
- 53
Zillow last checked:
Listing updated:
Listed by:
Jimmy Swanner 256-656-4166,
Swanner Real Estate, LLC,
Nancy Swanner 256-656-2656,
Swanner Real Estate, LLC
Source: ValleyMLS,MLS#: 21930513
Facts & features
Interior
Bedrooms & bathrooms
- Bedrooms: 3
- Bathrooms: 2
- Full bathrooms: 1
- 3/4 bathrooms: 1
Rooms
- Room types: Master Bedroom, Living Room, Bedroom 2, Bedroom 3, Kitchen
Primary bedroom
- Features: Ceiling Fan(s), Laminate Floor
- Level: First
- Area: 156
- Dimensions: 13 x 12
Bedroom 2
- Features: Laminate Floor
- Level: First
- Area: 100
- Dimensions: 10 x 10
Bedroom 3
- Features: Laminate Floor
- Level: First
- Area: 100
- Dimensions: 10 x 10
Kitchen
- Features: Crown Molding, Laminate Floor
- Level: First
- Area: 117
- Dimensions: 13 x 9
Living room
- Features: Ceiling Fan(s), Laminate Floor
- Level: First
- Area: 182
- Dimensions: 14 x 13
Heating
- Central 1
Cooling
- Central 1
Features
- Has basement: No
- Has fireplace: No
- Fireplace features: None
Interior area
- Total interior livable area: 1,098 sqft
Property
Parking
- Parking features: Attached Carport
Features
- Levels: One
- Stories: 1
Lot
- Size: 8,712 Square Feet
Details
- Parcel number: 0304193015021.000
Construction
Type & style
- Home type: SingleFamily
- Architectural style: Ranch
- Property subtype: Single Family Residence
Materials
- Foundation: Slab
Condition
- New construction: No
- Year built: 1959
Utilities & green energy
- Sewer: Public Sewer
- Water: Public
Community & HOA
Community
- Subdivision: Western Gardens
HOA
- Has HOA: No
Location
- Region: Decatur
Financial & listing details
- Price per square foot: $164/sqft
- Tax assessed value: $45,700
- Annual tax amount: $414
- Date on market: 9/30/2026
Estimated market value
$174,300
$166,000 - $183,000
$1,309/mo
Price history
| Date | Event | Price |
|---|---|---|
| 9/30/2026 | Listed for sale | $179,900+958.2%$164/sqft |
Source:  ValleyMLS #21930513 Report a problem | ||
| 12/31/2015 | Sold | $17,000$15/sqft |
Source: Public Record Report a problem | ||
Public tax history
| Year | Property taxes | Tax assessment |
|---|---|---|
| 2025 | $414 | $9,140 |
| 2024 | $414 | $9,140 |
| 2023 | $414 | $9,140 |
| 2022 | $414 +16% | $9,140 +16% |
| 2021 | $357 +115.3% | $7,880 +115.3% |
| 2020 | $166 | $3,660 |
| 2019 | $166 | $3,660 +112.8% |
| 2015 | $166 | $1,720 |
| 2014 | -- | $1,720 -64.3% |
| 2013 | -- | $4,820 -2.4% |
| 2012 | -- | $4,940 |
| 2010 | -- | $4,940 |
Find assessor info on the county website
Monthly payment
Est. payment
Payment breakdown
Explore the cost of this home by adjusting the details. Changes won't be saved.Climate risks
Neighborhood: 35601
Nearby schools
Schools provided by the listing agent
- Elementary: West Decatur
- Middle: Austin Middle
- High: Austin
Source: ValleyMLS. This data may not be complete. We recommend contacting the local school district to confirm school assignments for this home.


Similar homes
- $--3 bd1 ba1.4k sqft1922 8th St SW, Decatur, AL 35601Auction
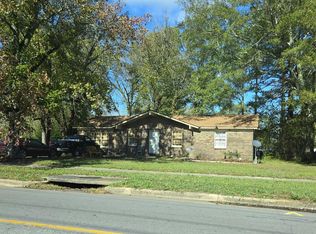 Auction.com 2
- $169,9004 bd3 ba1.3k sqft425 Clearview St SW, Decatur, AL 35601For Sale
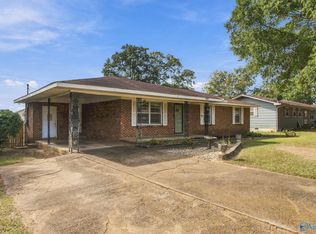 MLS ID #21932669, Greg Byrd. ValleyMLS
- $--3 bd2 ba1.3k sqft323 Robinson St SW, Decatur, AL 35601Auction
 Auction.com 2
- $175,0003 bd2 ba1.5k sqft2029 Cleveland Ave SW, Decatur, AL 35601For Sale
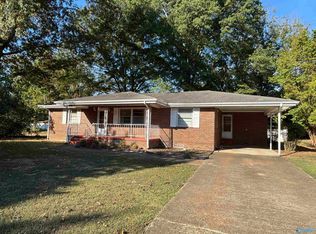 MLS ID #21930780, Caleb McConnell. ValleyMLS
- $160,0003 bd2 ba1.4k sqft828 Moulton St E, Decatur, AL 35601For Sale
 MLS ID #21468736, Gusty Gulas, eXp Realty, LLC Central. GALMLS
