**CHARM, COMFORT & CONVENIENCE!** This 2-bedroom, 1-bath home in Southeast Decatur features original hardwood flooring in the living room and LVP throughout the remainder of the home. Recent improvements include windows, HVAC, water heater, siding, countertops, and fixtures, plus a roof approximately 5 years old. The fenced backyard features a dedicated dog run, while the detached 2-car 30 x 20 foot garage offers alley access and is wired for electricity. Conveniently located near shopping, dining, and everyday amenities. A great combination of character, functionality, and value! Schedule your private showing today!
For sale
$150,000
1618 North St SE, Decatur, AL 35601
2beds
1,018sqft
Single Family Residence
Built in 1948
10,000 Square Feet Lot
$-- Zestimate®
$147/sqft
$-- HOA
What's special
Water heaterFenced backyardGarage offers alley accessDedicated dog run
- 2 hours
- 79
- 12
Zillow last checked:
Listing updated:
Listed by:
Donna Poston 256-468-7501,
CRYE-LEIKE REALTORS - Athens
Source: ValleyMLS,MLS#: 21932814
Facts & features
Interior
Bedrooms & bathrooms
- Bedrooms: 2
- Bathrooms: 1
- Full bathrooms: 1
Rooms
- Room types: Master Bedroom, Living Room, Bedroom 2, Dining Room, Kitchen, Laundry
Primary bedroom
- Features: Ceiling Fan(s), LVP
- Level: First
- Area: 132
- Dimensions: 12 x 11
Bedroom 2
- Features: Built-in Features, LVP Flooring
- Level: First
- Area: 90
- Dimensions: 9 x 10
Dining room
- Features: LVP
- Level: First
- Area: 88
- Dimensions: 8 x 11
Kitchen
- Features: Eat-in Kitchen, Granite Counters, LVP
- Level: First
- Area: 132
- Dimensions: 12 x 11
Living room
- Features: Ceiling Fan(s), Vaulted Ceiling(s), Wood Floor, Built-in Features
- Level: First
- Area: 312
- Dimensions: 13 x 24
Laundry room
- Features: LVP
- Level: First
- Area: 42
- Dimensions: 6 x 7
Heating
- Central 1
Cooling
- Central 1
Features
- Basement: Crawl Space
- Has fireplace: No
- Fireplace features: None
Interior area
- Total interior livable area: 1,018 sqft
Property
Parking
- Parking features: Garage-Detached
Lot
- Size: 10,000 Square Feet
- Dimensions: 50 x 200
Construction
Type & style
- Home type: SingleFamily
- Architectural style: Craftsman
- Property subtype: Single Family Residence
Condition
- New construction: No
- Year built: 1948
Utilities & green energy
- Sewer: Public Sewer
- Water: Public
Community & HOA
Community
- Subdivision: Fairview Land Company
HOA
- Has HOA: No
Location
- Region: Decatur
Financial & listing details
- Price per square foot: $147/sqft
- Date on market: 10/29/2026
Estimated market value
Not available
Estimated sales range
Not available
Not available
Price history
| Date | Event | Price |
|---|---|---|
| 10/29/2026 | Listed for sale | $150,000$147/sqft |
Source:  ValleyMLS #21932814 Report a problem | ||
Public tax history
Tax history is unavailable.
Monthly payment
Est. payment
Payment breakdown
Explore the cost of this home by adjusting the details. Changes won't be saved.Climate risks
Neighborhood: 35601
Nearby schools
Schools provided by the listing agent
- Elementary: Walter Jackson
- Middle: Decatur Middle School
- High: Decatur High
Source: ValleyMLS. This data may not be complete. We recommend contacting the local school district to confirm school assignments for this home.


Similar homes
- $150,0002 bd1 ba989 sqft1421 Beech St SE, Decatur, AL 35601For Sale
 MLS ID #21932714, Apryl Botto. ValleyMLS
- $160,0003 bd2 ba1.4k sqft828 Moulton St E, Decatur, AL 35601For Sale
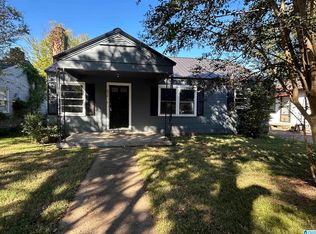
 MLS ID #21468736, Gusty Gulas, eXp Realty, LLC Central. GALMLS
- $--3 bd1 ba1.4k sqft1922 8th St SW, Decatur, AL 35601Auction
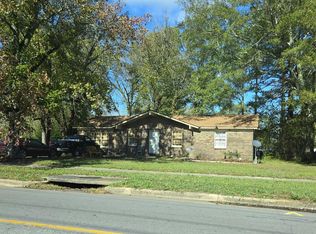 Auction.com 2
- $150,0003 bd1 ba1.1k sqft1415 Locust St SE, Decatur, AL 35601For Sale
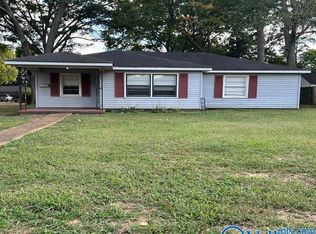 MLS ID #21931590, Robby Smith. ValleyMLS
