Enjoy the space and possibilities of country living with this 3-bedroom, 1-bath home situated on 2.3 acres in the Priceville school district! Offering 1,086 square feet, this home features hardwood floors in the living room and bedrooms, central HVAC, and a functional layout. Separate laundry room. Additional highlights include a 1-car attached carport, 2-car detached carport, and Flash Fiber internet availability. The spacious property provides plenty of room for outdoor activities, gardening, or simply enjoying the extra space. Conveniently located near Decatur and quick commute to the interstate.
Under contract
$165,000
123 Peach Orchard Rd, Decatur, AL 35603
3beds
1,086sqft
Single Family Residence
Built in 1969
2.3 Acres Lot
$161,300 Zestimate®
$152/sqft
$-- HOA
What's special
Central hvacSpacious propertySeparate laundry roomFunctional layout
- 12 days
- 1,173
- 150
Likely to sell faster than
Zillow last checked:
Listing updated:
Listed by:
Ryan Summerford 256-758-1463,
Essential Real Estate Decatur
Source: ValleyMLS,MLS#: 21932546
Facts & features
Interior
Bedrooms & bathrooms
- Bedrooms: 3
- Bathrooms: 1
- Full bathrooms: 1
Rooms
- Room types: Master Bedroom, Living Room, Bedroom 2, Bedroom 3, Kitchen, Laundry
Primary bedroom
- Features: Smooth Ceiling, Window Cov, Wood Floor
- Level: First
- Area: 110
- Dimensions: 11 x 10
Bedroom 2
- Features: Smooth Ceiling, Window Cov, Wood Floor
- Level: First
- Area: 110
- Dimensions: 11 x 10
Bedroom 3
- Features: Smooth Ceiling, Window Cov, Wood Floor
- Level: First
- Area: 110
- Dimensions: 11 x 10
Kitchen
- Features: Crown Molding, Laminate Floor, Pantry, Smooth Ceiling, Window Cov
- Level: First
- Area: 192
- Dimensions: 12 x 16
Living room
- Features: Ceiling Fan(s), Crown Molding, Smooth Ceiling, Window Cov, Wood Floor
- Level: First
- Area: 204
- Dimensions: 17 x 12
Laundry room
- Features: Laminate Floor, Smooth Ceiling
- Level: First
- Area: 54
- Dimensions: 6 x 9
Heating
- Central 1, Natural Gas
Cooling
- Central 1
Appliances
- Included: Range
Features
- Basement: Crawl Space
- Has fireplace: No
- Fireplace features: None
Interior area
- Total interior livable area: 1,086 sqft
Property
Parking
- Total spaces: 3
- Parking features: Carport, Attached Carport, Detached Carport, Driveway-Paved/Asphalt
- Carport spaces: 3
Features
- Levels: One
- Stories: 1
- Patio & porch: Front Porch
Lot
- Size: 2.3 Acres
Details
- Parcel number: 1105160000008.000
Construction
Type & style
- Home type: SingleFamily
- Architectural style: Ranch
- Property subtype: Single Family Residence
Condition
- New construction: No
- Year built: 1969
Utilities & green energy
- Sewer: Septic Tank
Community & HOA
Community
- Subdivision: Metes And Bounds
HOA
- Has HOA: No
Location
- Region: Decatur
Financial & listing details
- Price per square foot: $152/sqft
- Tax assessed value: $91,900
- Annual tax amount: $687
- Date on market: 10/25/2026
Estimated market value
$161,300
$153,000 - $169,000
$1,351/mo
Price history
| Date | Event | Price |
|---|---|---|
| 10/30/2026 | Contingent | $165,000$152/sqft |
Source:  ValleyMLS #21932546 Report a problem | ||
| 10/25/2026 | Listed for sale | $165,000$152/sqft |
Source: ValleyMLS #21932546 Report a problem | ||
Public tax history
| Year | Property taxes | Tax assessment |
|---|---|---|
| 2025 | $687 +5.4% | $18,380 +5.4% |
| 2024 | $652 | $17,440 |
| 2023 | $652 | $17,440 |
| 2022 | $652 +241.2% | $17,440 +146.3% |
| 2021 | $191 +4% | $7,080 +3.5% |
| 2020 | $184 | $6,840 |
| 2019 | $184 | $6,840 +4% |
| 2015 | $184 | $6,580 |
| 2014 | -- | $6,580 +4.1% |
| 2013 | -- | $6,320 |
| 2012 | -- | $6,320 +1.3% |
| 2010 | -- | $6,240 |
Find assessor info on the county website
Monthly payment
Est. payment
Payment breakdown
Explore the cost of this home by adjusting the details. Changes won't be saved.Climate risks
Neighborhood: 35603
Nearby schools
Schools provided by the listing agent
- Elementary: Priceville
- Middle: Priceville
- High: Priceville High School
Source: ValleyMLS. This data may not be complete. We recommend contacting the local school district to confirm school assignments for this home.

Similar homes
- $149,9003 bd2 ba1.2k sqft97 Red Bud Ln, Decatur, AL 35603For Sale
 MLS ID #21931415, Whitney Elliott. ValleyMLS
- $172,9003 bd2 ba1.1k sqft608 Plum Dr SW, Decatur, AL 35603For Sale
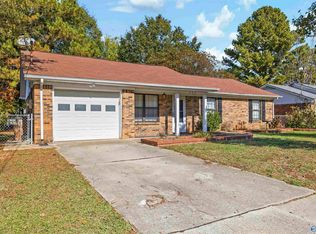 MLS ID #21933364, Melek Davis. ValleyMLS
- $169,9003 bd1 ba1.3k sqft813 Cedar Lake Rd SW, Decatur, AL 35603For Sale
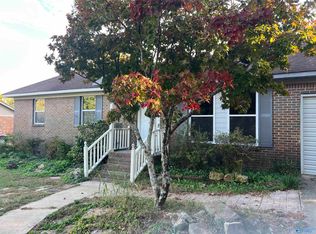 MLS ID #21932964, Mark Moody. ValleyMLS
- $182,0003 bd1 ba1.1k sqft2624 Lake Ave SE, Decatur, AL 35603For Sale
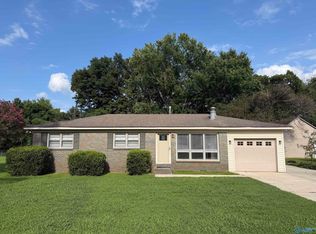 MLS ID #21923171, Blake Wright. ValleyMLS
