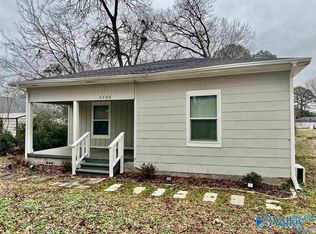
Roll your sleeves up and get to sprucing this gem up. Full Bricker w/ tons of hardwood floors that are in great shape. All of the bathrooms have been updated in the past few years. A wonderful add on was completed to make this great buy a true four bedroom, three bath home. The very convenient detached garage has a roll-up door at the back. Alley access! The backyard is just wonderful w/ a brand new privacy fence, covered patio & all the land behind the yard would be perfect for playing catch or any other outdoor fun you can dream up. HVAC is only 4 years new. Water heater is brand new. Priced to sell. This home was loved for so many years & is looking for its next chapter.
For sale
$169,900
425 Clearview St SW, Decatur, AL 35601
4beds
1,399sqft
Single Family Residence
Built in 1963
0.32 Acres Lot
$169,400 Zestimate®
$121/sqft
$-- HOA
What's special
Alley accessBrand new privacy fenceCovered patio
- 2 days
- 223
- 37
Likely to sell faster than
Zillow last checked:
Listing updated:
Listed by:
Greg Byrd 256-476-5908,
MarMac Real Estate
Source: ValleyMLS,MLS#: 21932669
Facts & features
Interior
Bedrooms & bathrooms
- Bedrooms: 4
- Bathrooms: 3
- Full bathrooms: 1
- 3/4 bathrooms: 2
Rooms
- Room types: Master Bedroom, Living Room, Bedroom 2, Bedroom 3, Kitchen
Primary bedroom
- Features: Tile
- Level: First
- Area: 224
- Dimensions: 16 x 14
Bedroom 2
- Features: Wood Floor
- Level: First
- Area: 110
- Dimensions: 10 x 11
Bedroom 3
- Features: Wood Floor
- Level: First
- Area: 120
- Dimensions: 10 x 12
Kitchen
- Features: Tile
- Level: First
- Area: 126
- Dimensions: 14 x 9
Living room
- Features: Wood Floor
- Level: First
- Area: 168
- Dimensions: 14 x 12
Heating
- Central 1
Cooling
- Central 1
Features
- Basement: Crawl Space
- Has fireplace: No
- Fireplace features: None
Interior area
- Total interior livable area: 1,399 sqft
Property
Parking
- Parking features: Driveway-Concrete
Features
- Levels: One
- Stories: 1
Lot
- Size: 0.32 Acres
- Dimensions: 75 x 186
Details
- Parcel number: 0309313001050.000
Construction
Type & style
- Home type: SingleFamily
- Architectural style: Ranch
- Property subtype: Single Family Residence
Condition
- New construction: No
- Year built: 1963
Utilities & green energy
- Sewer: Public Sewer
- Water: Public
Community & HOA
Community
- Subdivision: Clarks Springs
HOA
- Has HOA: No
Location
- Region: Decatur
Financial & listing details
- Price per square foot: $121/sqft
- Tax assessed value: $111,500
- Date on market: 10/27/2026
Estimated market value
$169,400
$152,000 - $185,000
$1,238/mo
Price history
| Date | Event | Price |
|---|---|---|
| 10/27/2026 | Listed for sale | $169,900+52.4%$121/sqft |
Source:  ValleyMLS #21932669 Report a problem | ||
| 7/3/2025 | Sold | $111,500$80/sqft |
Source: Public Record Report a problem | ||
Public tax history
| Year | Property taxes | Tax assessment |
|---|---|---|
| 2025 | -- | $11,160 |
| 2024 | -- | $11,160 +12% |
| 2023 | -- | $9,960 |
| 2022 | -- | $9,960 +16.6% |
| 2021 | -- | $8,540 |
| 2020 | -- | $8,540 |
| 2019 | -- | $8,540 +14.2% |
| 2015 | -- | $7,480 |
| 2014 | -- | $7,480 +2.5% |
| 2013 | -- | $7,300 +2% |
| 2012 | -- | $7,160 -4.3% |
| 2010 | -- | $7,480 |
Find assessor info on the county website
Monthly payment
Est. payment
Payment breakdown
Explore the cost of this home by adjusting the details. Changes won't be saved.Climate risks
Neighborhood: 35601
Nearby schools
Schools provided by the listing agent
- Elementary: Austinville
- Middle: Austin Middle
- High: Austin
Source: ValleyMLS. This data may not be complete. We recommend contacting the local school district to confirm school assignments for this home.

Similar homes
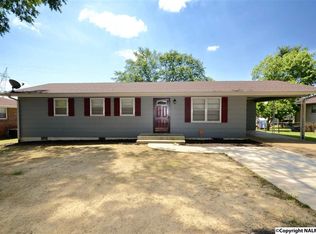
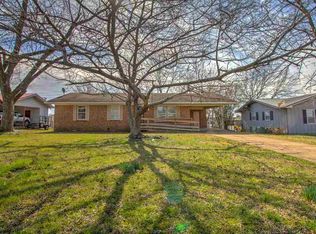
- $--3 bd1 ba1.4k sqft1922 8th St SW, Decatur, AL 35601Auction
 Auction.com 2
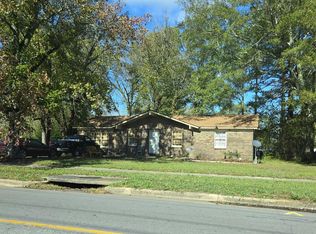
- $--3 bd2 ba1.3k sqft323 Robinson St SW, Decatur, AL 35601Auction
 Auction.com 2
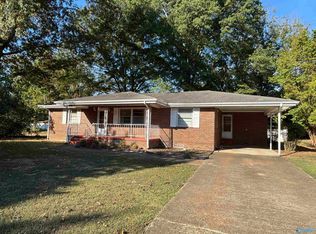
- $175,0003 bd2 ba1.5k sqft2029 Cleveland Ave SW, Decatur, AL 35601For Sale
 MLS ID #21930780, Caleb McConnell. ValleyMLS
- $164,9002 bd1 ba1.1k sqft2206 Willow Ave SW, Decatur, AL 35601For Sale
 MLS ID #21930973, Pam Woodruff. ValleyMLS
