Charm meets modern convenience in this adorable 3-bedroom, 1-bath home! The seller has already done major updates including electrical plumbing HVAC windows and more. Step into a refreshed space with refinished wood floors, laminate and a stylish bathroom. Light fixtures faucets and fresh interior paint add a contemporary touch as well as new exterior paint. The well-laid-out floor plan offers spacious rooms flooded with natural light perfect for entertaining or flexible use. All on a corner lot with back alley access & pecan trees this gem is just 3 minutes from downtown Decatur, AL. A haven ready to be called home!
For sale
$160,000
401 12th Ave SW, Decatur, AL 35601
3beds
1,193sqft
Single Family Residence
Built in 1964
6,969 Square Feet Lot
$122,100 Zestimate®
$134/sqft
$-- HOA
What's special
New exterior paintFresh interior paintBack alley accessCorner lotStylish bathroomRefinished wood floorsLight fixtures
- 18 days
- 151
- 11
Zillow last checked:
Listing updated:
Listed by:
Sha Jarboe 256-508-2379,
@Homes Realty Group
Source: ValleyMLS,MLS#: 21931453
Facts & features
Interior
Bedrooms & bathrooms
- Bedrooms: 3
- Bathrooms: 1
- Full bathrooms: 1
Rooms
- Room types: Master Bedroom, Living Room, Bedroom 2, Dining Room, Bedroom 3, Kitchen, Bedroom, Bath:Full
Primary bedroom
- Features: Wood Floor
- Level: First
- Area: 156
- Dimensions: 12 x 13
Bedroom 2
- Features: Wood Floor
- Level: First
- Area: 132
- Dimensions: 11 x 12
Bedroom 3
- Features: Wood Floor
- Level: First
- Area: 120
- Dimensions: 10 x 12
Dining room
- Features: Laminate Floor
- Level: First
- Area: 160
- Dimensions: 10 x 16
Kitchen
- Features: Laminate Floor
- Level: First
- Area: 160
- Dimensions: 10 x 16
Living room
- Features: Wood Floor
- Level: First
- Area: 216
- Dimensions: 12 x 18
Heating
- Central 1
Cooling
- Central 1
Appliances
- Included: Range, Dishwasher, Refrigerator, Dryer, Washer, Electric Water Heater
Features
- Basement: Crawl Space
- Has fireplace: No
- Fireplace features: None
Interior area
- Total interior livable area: 1,193 sqft
Property
Parking
- Parking features: None, Corner Lot
Features
- Levels: One
- Stories: 1
- Patio & porch: Patio
- Exterior features: Curb/Gutters, Sidewalk
Lot
- Size: 6,969 Square Feet
- Dimensions: 50 x 140
Details
- Parcel number: 0206241007001.000
Construction
Type & style
- Home type: SingleFamily
- Architectural style: Ranch
- Property subtype: Single Family Residence
Condition
- New construction: No
- Year built: 1964
Utilities & green energy
- Sewer: Public Sewer
- Water: Public
Community & HOA
Community
- Features: Curbs
- Subdivision: Decatur Mineral & Lnd Co
HOA
- Has HOA: No
Location
- Region: Decatur
Financial & listing details
- Price per square foot: $134/sqft
- Tax assessed value: $44,500
- Annual tax amount: $403
- Date on market: 10/11/2026
Estimated market value
$122,100
$104,000 - $139,000
$1,308/mo
Price history
| Date | Event | Price |
|---|---|---|
| 10/11/2026 | Listed for sale | $160,000-3%$134/sqft |
Source:  ValleyMLS #21931453 Report a problem | ||
| 1/17/2024 | Listing removed | -- |
Source: ValleyMLS #21848084 Report a problem | ||
| 11/16/2023 | Listed for sale | $165,000+243.8%$138/sqft |
Source: ValleyMLS #21848084 Report a problem | ||
| 4/6/2022 | Sold | $48,000+66.1%$40/sqft |
Source: Public Record Report a problem | ||
| 6/18/2020 | Sold | $28,900+140.8%$24/sqft |
Source: Public Record Report a problem | ||
| 3/15/2018 | Sold | $12,000$10/sqft |
Source: Public Record Report a problem | ||
Public tax history
| Year | Property taxes | Tax assessment |
|---|---|---|
| 2025 | $403 | $8,900 |
| 2024 | $403 | $8,900 |
| 2023 | $403 | $8,900 |
| 2022 | $403 +17.4% | $8,900 +17.4% |
| 2021 | $343 -19.2% | $7,580 -19.2% |
| 2020 | $425 | $9,380 |
| 2019 | $425 +0.2% | $9,380 +14.4% |
| 2015 | $424 +14.1% | $8,200 |
| 2014 | $371 | $8,200 -6.8% |
| 2013 | $371 -9.5% | $8,800 -2.9% |
| 2012 | $410 +19.8% | $9,060 +19.8% |
| 2010 | $342 | $7,560 |
Find assessor info on the county website
Monthly payment
Est. payment
Payment breakdown
Explore the cost of this home by adjusting the details. Changes won't be saved.Climate risks
Neighborhood: 35601
Nearby schools
Schools provided by the listing agent
- Elementary: West Decatur
- Middle: Austin Middle
- High: Austin
Source: ValleyMLS. This data may not be complete. We recommend contacting the local school district to confirm school assignments for this home.


Similar homes
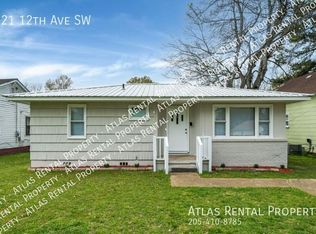
- $--3 bd1 ba1.4k sqft1922 8th St SW, Decatur, AL 35601Auction
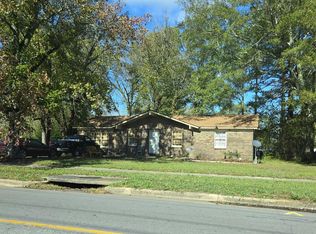 Auction.com 2
- $160,0003 bd2 ba1.4k sqft828 Moulton St E, Decatur, AL 35601For Sale
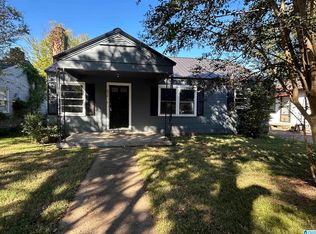
 MLS ID #21468736, Gusty Gulas, eXp Realty, LLC Central. GALMLS
- $169,9004 bd3 ba1.3k sqft425 Clearview St SW, Decatur, AL 35601For Sale
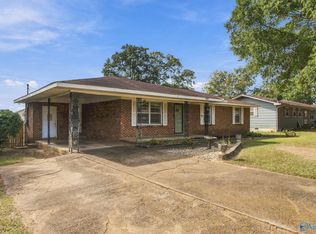 MLS ID #21932669, Greg Byrd. ValleyMLS
- $--3 bd2 ba1.3k sqft323 Robinson St SW, Decatur, AL 35601Auction
 Auction.com 2
