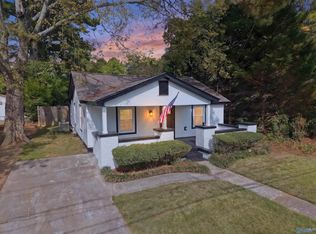
Welcome to 828 Moulton Street! This 3-bedroom, 2-bath home features a spacious living room and a kitchen equipped with an electric stove, refrigerator, and dishwasher. The primary suite offers extra functionality with a built-in desk and shelving. A detached garage provides additional convenience. Whether you're looking to expand your investment portfolio or explore your next opportunity, this property is worth a look! Schedule your showing today!
For sale
$160,000
828 Moulton St E, Decatur, AL 35601
3beds
1,472sqft
Single Family Residence
Built in 1940
6,969 Square Feet Lot
$-- Zestimate®
$109/sqft
$-- HOA
What's special
Detached garage
- 4 days
- 236
- 10
Likely to sell faster than
Zillow last checked:
Listing updated:
Listed by:
Gusty Gulas CELL:205-218-7560,
eXp Realty, LLC Central
Source: GALMLS,MLS#: 21468736
Facts & features
Interior
Bedrooms & bathrooms
- Bedrooms: 3
- Bathrooms: 2
- Full bathrooms: 2
Rooms
- Room types: Bedroom, Bathroom, Kitchen, Master Bathroom, Master Bedroom
Primary bedroom
- Level: First
Bedroom 1
- Level: First
Bedroom 2
- Level: First
Primary bathroom
- Level: First
Bathroom 1
- Level: First
Kitchen
- Features: Laminate Counters
- Level: First
Living room
- Level: First
Basement
- Area: 0
Heating
- Central
Cooling
- Central Air
Appliances
- Included: Dishwasher, Refrigerator, Stove-Electric, Electric Water Heater
- Laundry: Electric Dryer Hookup, Washer Hookup, Main Level, Other, Yes
Features
- None, Separate Shower, Tub/Shower Combo
- Flooring: Carpet, Laminate, Tile, Vinyl
- Basement: Crawl Space
- Attic: None
- Has fireplace: No
Interior area
- Total interior livable area: 1,472 sqft
- Finished area above ground: 1,472
- Finished area below ground: 0
Video & virtual tour
Property
Parking
- Total spaces: 1
- Parking features: Detached, Driveway, Garage Faces Side
- Garage spaces: 1
- Has uncovered spaces: Yes
Features
- Levels: One
- Stories: 1
- Pool features: None
- View description: None
- Waterfront features: No
Lot
- Size: 6,969 Square Feet
Details
- Additional structures: Storage
- Parcel number: 0304173020008.000
- Special conditions: N/A
Construction
Type & style
- Home type: SingleFamily
- Property subtype: Single Family Residence
Materials
- Wood Siding
Condition
- Year built: 1940
Utilities & green energy
- Water: Public
- Utilities for property: Sewer Connected
Community & HOA
Community
- Subdivision: None
Location
- Region: Decatur
Financial & listing details
- Price per square foot: $109/sqft
- Tax assessed value: $70,600
- Annual tax amount: $607
- Price range: $160K - $160K
- Date on market: 10/27/2026
Estimated market value
Not available
Estimated sales range
Not available
Not available
Price history
| Date | Event | Price |
|---|---|---|
| 10/27/2026 | Listed for sale | $160,000+100%$109/sqft |
Source:  GALMLS #21468736 Report a problem | ||
| 1/17/2025 | Listing removed | $1,199$1/sqft |
Source: Zillow Rentals Report a problem | ||
| 12/11/2024 | Price change | $1,199-4%$1/sqft |
Source: Zillow Rentals Report a problem | ||
| 11/7/2024 | Price change | $1,249-3.8%$1/sqft |
Source: Zillow Rentals Report a problem | ||
| 10/26/2024 | Price change | $1,299-3.7%$1/sqft |
Source: Zillow Rentals Report a problem | ||
| 10/4/2024 | Price change | $1,349-3.6%$1/sqft |
Source: Zillow Rentals Report a problem | ||
| 9/13/2024 | Listed for rent | $1,399+47.4%$1/sqft |
Source: Zillow Rentals Report a problem | ||
| 4/8/2022 | Listing removed | -- |
Source: Zillow Rental Network Premium Report a problem | ||
| 2/2/2022 | Listed for rent | $949+26.5%$1/sqft |
Source: Zillow Rental Network Premium Report a problem | ||
| 8/22/2018 | Listing removed | $750$1/sqft |
Source: DMH REALTY LLC #877040 Report a problem | ||
| 7/9/2018 | Listed for rent | $750-4.9%$1/sqft |
Source: DMH REALTY LLC #877040 Report a problem | ||
| 1/9/2018 | Price change | $789-1.3%$1/sqft |
Source: DMH REALTY LLC #877040 Report a problem | ||
| 11/11/2017 | Price change | $799+8%$1/sqft |
Source: DMH REALTY LLC #877040 Report a problem | ||
| 10/10/2017 | Price change | $740-8.6%$1/sqft |
Source: DMH REALTY LLC #877040 Report a problem | ||
| 6/5/2017 | Price change | $810-1.2%$1/sqft |
Source: JACKSONVILLE COUNTRY CLUB REALTY #877040 Report a problem | ||
| 4/15/2017 | Listed for rent | $820$1/sqft |
Source: JACKSONVILLE COUNTRY CLUB REALTY #877040 Report a problem | ||
| 2/4/2017 | Listing removed | $820$1/sqft |
Source: Zillow Rental Network Report a problem | ||
| 2/3/2017 | Price change | $820+1.2%$1/sqft |
Source: Zillow Rental Network Report a problem | ||
| 1/19/2017 | Listed for rent | $810$1/sqft |
Source: Owner Report a problem | ||
| 1/18/2017 | Listing removed | $80,000+86%$54/sqft |
Source: MarMac Real Estate #1057655 Report a problem | ||
| 5/12/2016 | Listing removed | $43,000$29/sqft |
Source: Coldwell Banker McMillan and Associates #1041596 Report a problem | ||
| 4/26/2016 | Pending sale | $43,000$29/sqft |
Source: Coldwell Banker McMillan and Associates #1041596 Report a problem | ||
| 4/5/2016 | Listed for sale | $43,000+43.8%$29/sqft |
Source: Coldwell Banker McMillan #1041596 Report a problem | ||
| 10/31/2014 | Sold | $29,900$20/sqft |
Source:  ValleyMLS #837365 Report a problem | ||
| 7/16/2014 | Listed for sale | $29,900+18.6%$20/sqft |
Source: Coldwell Banker McMillan & Associates #837365 Report a problem | ||
| 12/16/2013 | Sold | $25,217$17/sqft |
Source: ValleyMLS #939490 Report a problem | ||
Public tax history
| Year | Property taxes | Tax assessment |
|---|---|---|
| 2025 | $607 +6.9% | $13,400 +6.9% |
| 2024 | $568 +8.3% | $12,540 +8.3% |
| 2023 | $525 | $11,580 |
| 2022 | $525 +7% | $11,580 +7% |
| 2021 | $490 | $10,820 |
| 2020 | $490 | $10,820 |
| 2019 | $490 -0.2% | $10,820 -12.5% |
| 2015 | $491 -12.3% | $12,360 |
| 2014 | $560 | $12,360 +111.6% |
| 2013 | $560 | $5,840 |
| 2012 | -- | $5,840 -2% |
| 2010 | $222 | $5,960 |
Find assessor info on the county website
Monthly payment
Est. payment
Payment breakdown
Explore the cost of this home by adjusting the details. Changes won't be saved.Climate risks
Neighborhood: 35601
Nearby schools
Schools provided by the listing agent
- Elementary: Banks - Caddell Elementary
- Middle: Decatur Middle School
- High: Decatur
Source: GALMLS. This data may not be complete. We recommend contacting the local school district to confirm school assignments for this home.


Similar homes
- $150,0002 bd1 ba1k sqft1618 North St SE, Decatur, AL 35601For Sale
 MLS ID #21932814, Donna Poston. ValleyMLS
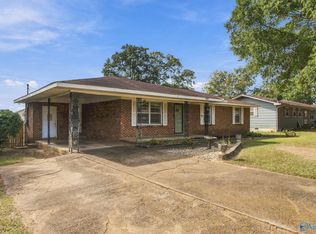
- $150,0002 bd1 ba989 sqft1421 Beech St SE, Decatur, AL 35601For Sale
 MLS ID #21932714, Apryl Botto. ValleyMLS
- $169,9004 bd3 ba1.3k sqft425 Clearview St SW, Decatur, AL 35601For Sale
 MLS ID #21932669, Greg Byrd. ValleyMLS
- $--3 bd1 ba1.4k sqft1922 8th St SW, Decatur, AL 35601Auction
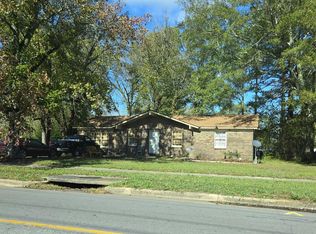 Auction.com 2
