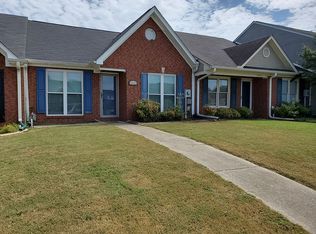
Tucked away near the end of a cul-de-sac, this charming townhome offers the perfect blend of comfort, convenience, and easy single-level living! Step inside to a spacious living area, a welcoming kitchen featuring abundant oak cabinetry and generous counter space, and a dedicated dining area perfect for gathering. The spacious primary suite features a walk-in closet and private bath with a walk-in shower. Enjoy the convenience of an indoor laundry room, additional storage, and a private patio ideal for morning coffee or relaxing evenings. With its inviting layout and comfortable living spaces, this home is ready to welcome its next owner. Schedule your private showing today!
For sale
$184,900
2406 Harpeth Pl SW, Decatur, AL 35601
2beds
1,236sqft
Single Family Residence
Built in 1997
-- sqft lot
$178,600 Zestimate®
$150/sqft
$-- HOA
What's special
Dedicated dining areaGenerous counter spaceAbundant oak cabinetryWalk-in closetIndoor laundry roomWelcoming kitchenInviting layout
- 13 days
- 162
- 8
Likely to sell faster than
Zillow last checked:
Listing updated:
Listed by:
Sonia Ramirez 256-706-1141,
Parker Jones Real Estate
Source: ValleyMLS,MLS#: 21931859
Facts & features
Interior
Bedrooms & bathrooms
- Bedrooms: 2
- Bathrooms: 2
- Full bathrooms: 1
- 3/4 bathrooms: 1
Rooms
- Room types: Master Bedroom, Living Room, Bedroom 2, Kitchen, Laundry, Bathroom 1, Bath:Full
Primary bedroom
- Features: 12’ Ceiling, Carpet
- Level: First
- Area: 204
- Dimensions: 17 x 12
Bedroom 2
- Features: Carpet
- Level: First
- Area: 130
- Dimensions: 13 x 10
Bathroom 1
- Features: Vinyl
- Level: First
- Area: 63
- Dimensions: 9 x 7
Bathroom 2
- Features: Vinyl
- Level: First
- Area: 50
- Dimensions: 5 x 10
Kitchen
- Features: Crown Molding, Vinyl
- Level: First
- Area: 242
- Dimensions: 22 x 11
Living room
- Features: Ceiling Fan(s), Crown Molding, Carpet
- Level: First
- Area: 247
- Dimensions: 19 x 13
Laundry room
- Features: Vinyl
- Level: First
- Area: 35
- Dimensions: 7 x 5
Heating
- Central 1
Cooling
- Central 1
Appliances
- Included: Range, Dishwasher
Features
- Has basement: No
- Has fireplace: No
- Fireplace features: None
Interior area
- Total interior livable area: 1,236 sqft
Property
Parking
- Parking features: Alley Access, On Street
Features
- Levels: One
- Stories: 1
Lot
- Dimensions: 28 x 110 x 25 x 130
Details
- Parcel number: 03 09 31 3 004 021.000
Construction
Type & style
- Home type: SingleFamily
- Architectural style: Ranch
- Property subtype: Single Family Residence
Materials
- Foundation: Slab
Condition
- New construction: No
- Year built: 1997
Utilities & green energy
- Sewer: Public Sewer
- Water: Public
Community & HOA
Community
- Subdivision: Lake Morgan Townhomes
HOA
- Has HOA: No
Location
- Region: Decatur
Financial & listing details
- Price per square foot: $150/sqft
- Tax assessed value: $154,500
- Annual tax amount: $653
- Date on market: 10/16/2026
Estimated market value
$178,600
$170,000 - $188,000
$1,585/mo
Price history
| Date | Event | Price |
|---|---|---|
| 10/16/2026 | Listed for sale | $184,900+7.5%$150/sqft |
Source:  ValleyMLS #21931859 Report a problem | ||
| 7/5/2023 | Sold | $172,000+1.2%$139/sqft |
Source: ValleyMLS #1834379 Report a problem | ||
| 5/25/2023 | Pending sale | $169,900$137/sqft |
Source:  RE/Max of Alabama #1834379 Report a problem | ||
| 5/25/2023 | Contingent | $169,900$137/sqft |
Source: ValleyMLS #1834379 Report a problem | ||
| 5/17/2023 | Listed for sale | $169,900+728.8%$137/sqft |
Source: ValleyMLS #1834379 Report a problem | ||
| 9/16/2005 | Sold | $20,500$17/sqft |
Source: Public Record Report a problem | ||
Public tax history
| Year | Property taxes | Tax assessment |
|---|---|---|
| 2025 | $653 | $15,460 |
| 2024 | $653 -33.1% | $15,460 -28.2% |
| 2023 | $976 | $21,540 |
| 2022 | $976 +16.3% | $21,540 +16.3% |
| 2021 | $839 | $18,520 |
| 2020 | $839 | $18,520 |
| 2019 | $839 | $18,520 +14.3% |
| 2015 | $839 +14.3% | $16,200 |
| 2014 | $734 | $16,200 +2.4% |
| 2013 | $734 +2.4% | $15,820 |
| 2012 | $717 -4.1% | $15,820 -4.1% |
| 2010 | $747 | $16,500 |
Find assessor info on the county website
Monthly payment
Est. payment
Payment breakdown
Explore the cost of this home by adjusting the details. Changes won't be saved.Climate risks
Neighborhood: 35601
Nearby schools
Schools provided by the listing agent
- Elementary: Austinville
- Middle: Austin Middle
- High: Austin
Source: ValleyMLS. This data may not be complete. We recommend contacting the local school district to confirm school assignments for this home.


Similar homes
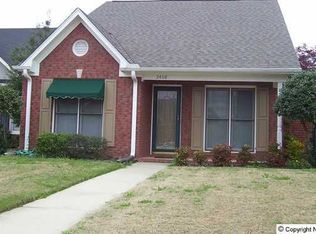
- $169,9004 bd3 ba1.3k sqft425 Clearview St SW, Decatur, AL 35601For Sale
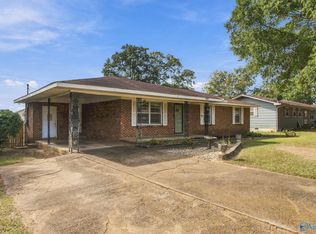 MLS ID #21932669, Greg Byrd. ValleyMLS
- $--3 bd2 ba1.3k sqft323 Robinson St SW, Decatur, AL 35601Auction
 Auction.com 2
- $--3 bd1 ba1.4k sqft1922 8th St SW, Decatur, AL 35601Auction
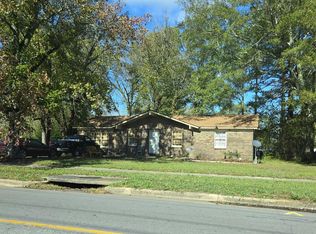 Auction.com 2
- $164,9002 bd1 ba1.1k sqft2206 Willow Ave SW, Decatur, AL 35601For Sale
 MLS ID #21930973, Pam Woodruff. ValleyMLS
