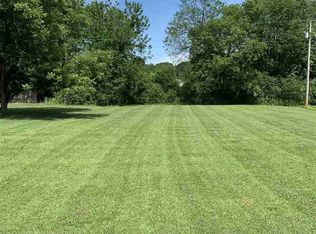
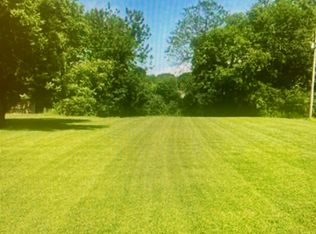
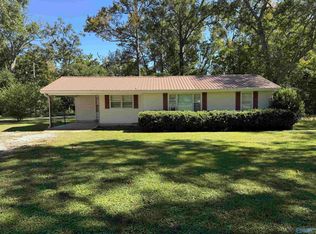
Welcome home to this charming 4-bedroom, 2-bath home on Market Street in Moulton, Alabama! Step inside and fall in love with the beautiful hardwood floors that flow throughout the home, adding warmth and character to every room. The inviting kitchen offers plenty of potential to make it your own, while four spacious bedrooms provide room for everyone. Outside, you'll enjoy a large, spacious yard with plenty of room for entertaining, gardening, or simply relaxing outdoors. Full of charm and ready for its next chapter, this Market Street home is just waiting for you to make it yours!
For sale
$214,900
15036 Market St, Moulton, AL 35650
4beds
1,628sqft
Single Family Residence
Built in 1961
0.6 Acres Lot
$-- Zestimate®
$132/sqft
$-- HOA
What's special
Four spacious bedroomsLarge spacious yardInviting kitchen
- 13 days
- 135
- 14
Zillow last checked:
Listing updated:
Listed by:
Philip Wright 256-565-2676,
Mallard Realty,
Vickie Wright 256-874-5106,
Mallard Realty
Source: ValleyMLS,MLS#: 21929480
Facts & features
Interior
Bedrooms & bathrooms
- Bedrooms: 4
- Bathrooms: 2
- Full bathrooms: 2
Rooms
- Room types: Master Bedroom, Living Room, Bedroom 2, Dining Room, Bedroom 3, Kitchen, Bedroom 4, Family Room, Breakfast, Bedroom, Laundry, Bathroom 1, Bathroom 2
Primary bedroom
- Features: Ceiling Fan(s)
- Level: First
- Area: 240
- Dimensions: 20 x 12
Bedroom 2
- Features: Ceiling Fan(s)
- Level: First
- Area: 143
- Dimensions: 11 x 13
Bedroom 3
- Features: Ceiling Fan(s)
- Level: First
- Area: 169
- Dimensions: 13 x 13
Bedroom 4
- Features: Ceiling Fan(s)
- Level: First
- Area: 169
- Dimensions: 13 x 13
Bathroom 1
- Level: First
- Area: 50
- Dimensions: 5 x 10
Bathroom 2
- Level: First
- Area: 49
- Dimensions: 7 x 7
Dining room
- Features: Smooth Ceiling
- Level: First
- Area: 104
- Dimensions: 13 x 8
Kitchen
- Features: Eat-in Kitchen, Smooth Ceiling, Linoleum
- Level: First
- Area: 130
- Dimensions: 13 x 10
Living room
- Features: Ceiling Fan(s), Smooth Ceiling, Wood Floor
- Level: First
- Area: 299
- Dimensions: 13 x 23
Laundry room
- Level: First
- Area: 18
- Dimensions: 6 x 3
Heating
- Central 1
Cooling
- Central 1
Appliances
- Included: Range, Cooktop, Dishwasher, Microwave, Refrigerator
Features
- Basement: Crawl Space
- Has fireplace: No
- Fireplace features: None
Interior area
- Total interior livable area: 1,628 sqft
Property
Parking
- Parking features: Driveway-Concrete
Features
- Levels: One
- Stories: 1
Lot
- Size: 0.6 Acres
Details
- Parcel number: 15 09 32 1 103 003.0010
Construction
Type & style
- Home type: SingleFamily
- Architectural style: Ranch
- Property subtype: Single Family Residence
Condition
- New construction: No
- Year built: 1961
Utilities & green energy
- Sewer: Public Sewer
- Water: Public
Community & HOA
Community
- Subdivision: Metes And Bounds
HOA
- Has HOA: No
Location
- Region: Moulton
Financial & listing details
- Price per square foot: $132/sqft
- Tax assessed value: $140,200
- Annual tax amount: $855
- Date on market: 9/18/2026
Estimated market value
Not available
Estimated sales range
Not available
Not available
Price history
| Date | Event | Price |
|---|---|---|
| 9/18/2026 | Listed for sale | $214,900+86.9%$132/sqft |
Source:  ValleyMLS #21929480 Report a problem ValleyMLS #21929480 Report a problem | ||
| 2/29/2016 | Sold | $115,000+202.6%$71/sqft |
Source: ValleyMLS #1031136 Report a problem | ||
| 12/8/2014 | Sold | $38,000$23/sqft |
Source: ValleyMLS #1008388 Report a problem | ||
Public tax history
| Year | Property taxes | Tax assessment |
|---|---|---|
| 2025 | $855 +70.9% | $140,200 -1.8% |
| 2024 | $500 -6.1% | $142,700 +4% |
| 2023 | $533 +24.5% | $137,200 +11.5% |
| 2022 | $428 +20.2% | $123,000 +18.4% |
| 2021 | $356 -67.4% | $103,870 +362.9% |
| 2020 | $1,091 | $22,440 |
Find assessor info on the county website
Monthly payment
Est. payment
Payment breakdown
Explore the cost of this home by adjusting the details. Changes won't be saved.Climate risks
Neighborhood: 35650
Nearby schools
Schools provided by the listing agent
- Elementary: Moulton
- Middle: Moulton Middle
- High: Lawrence County
Source: ValleyMLS. This data may not be complete. We recommend contacting the local school district to confirm school assignments for this home.


Similar homes
- $--3 bd2 ba1.4k sqft855 County Road 122, Moulton, AL 35650Auction
 ServiceLink Auction
 - $235,0003 bd1 ba1.7k sqft105 Edna St, Moulton, AL 35650For Sale
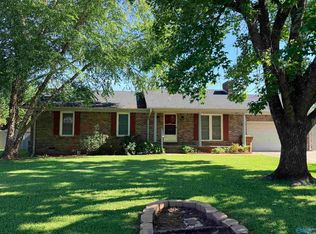 MLS ID #21920806, Jessica Crosslin. ValleyMLS
 - $235,0003 bd2 ba1.3k sqft16388 Highway 157, Moulton, AL 35650For Sale
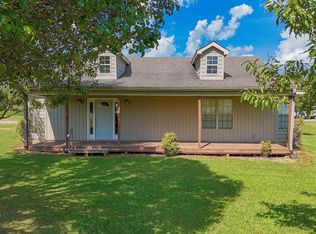 MLS ID #21929134, Rowdy Mayes. ValleyMLS
 - $162,5003 bd1 ba1.2k sqft17854 County Road 460, Moulton, AL 35650For Sale
 MLS ID #21927981, Dillon Henderson. ValleyMLS
