Spacious 3 bed 2 bath home with 1,920 (+/-) sq/ft sitting on 1 acre. The living room has a trey ceiling and recessed lighting. Open floor plan to the kitchen which has an eat-in area as well as a kitchen island, more than enough counter space and plenty of cabinets. The primary bedroom is big and has a great walk-in closet, the primary bathroom is HUGE and features a double vanity and a gorgeous shower. Split floor plan with the other 2 bedrooms being on the other end of the house, each bedroom has walk-in closets. Oversized laundry room with utility sink. Lots of room for parking and a 25x20 detached shop. Amazing front porch to sit and relax as well as an above ground pool!
For sale
Price cut: $10K (7/27)
$205,000
2136 County Road 214, Moulton, AL 35650
3beds
1,920sqft
Manufactured Home
Built in 2019
1 Acres Lot
$203,400 Zestimate®
$107/sqft
$-- HOA
What's special
Above ground poolEat-in areaTrey ceilingDouble vanityKitchen islandRecessed lightingSplit floor plan
- 132 days
- 204
- 11
Zillow last checked:
Listing updated:
Listed by:
Dillon Henderson 256-466-4822,
Apex Real Estate Inc
Source: ValleyMLS,MLS#: 21920874
Facts & features
Interior
Bedrooms & bathrooms
- Bedrooms: 3
- Bathrooms: 2
- Full bathrooms: 1
- 3/4 bathrooms: 1
Rooms
- Room types: Master Bedroom, Living Room, Bedroom 2, Bedroom 3, Kitchen, Laundry, Bathroom 1, Bathroom 2
Primary bedroom
- Features: Carpet, Walk-In Closet(s)
- Level: First
- Area: 196
- Dimensions: 14 x 14
Bedroom 2
- Features: Carpet, Walk-In Closet(s)
- Level: First
- Area: 140
- Dimensions: 10 x 14
Bedroom 3
- Features: Carpet, Walk-In Closet(s)
- Level: First
- Area: 154
- Dimensions: 11 x 14
Bathroom 1
- Features: Double Vanity
- Level: First
- Area: 112
- Dimensions: 8 x 14
Bathroom 2
- Level: First
- Area: 44
- Dimensions: 4 x 11
Kitchen
- Features: Eat-in Kitchen, Kitchen Island
- Level: First
- Area: 280
- Dimensions: 14 x 20
Living room
- Features: Recessed Lighting, Tray Ceiling(s)
- Level: First
- Area: 266
- Dimensions: 14 x 19
Laundry room
- Features: Utility Sink
- Level: First
- Area: 140
- Dimensions: 10 x 14
Heating
- Central 1
Cooling
- Central 1
Features
- Basement: Crawl Space
- Has fireplace: No
- Fireplace features: None
Interior area
- Total interior livable area: 1,920 sqft
Property
Parking
- Parking features: Driveway-Gravel
Features
- Levels: One
- Stories: 1
- Patio & porch: Deck, Front Porch
Lot
- Size: 1 Acres
- Dimensions: 255 x 165
Details
- Parcel number: 10 07 35 0 000 021.001.0
Construction
Type & style
- Home type: MobileManufactured
- Architectural style: Ranch
- Property subtype: Manufactured Home
Condition
- New construction: No
- Year built: 2019
Utilities & green energy
- Sewer: Septic Tank
- Water: Public
Community & HOA
Community
- Subdivision: Metes And Bounds
HOA
- Has HOA: No
Location
- Region: Moulton
Financial & listing details
- Price per square foot: $107/sqft
- Tax assessed value: $15,600
- Annual tax amount: $112
- Date on market: 6/15/2026
Estimated market value
$203,400
$193,000 - $214,000
Not available
Price history
| Date | Event | Price |
|---|---|---|
| 7/27/2026 | Price change | $205,000-4.7%$107/sqft |
Source:  ValleyMLS #21920874 Report a problem ValleyMLS #21920874 Report a problem | ||
| 6/15/2026 | Listed for sale | $215,000+19.5%$112/sqft |
Source: ValleyMLS #21920874 Report a problem | ||
| 11/12/2024 | Sold | $179,900$94/sqft |
Source: ValleyMLS #21868263 Report a problem | ||
| 11/9/2024 | Pending sale | $179,900$94/sqft |
Source: ValleyMLS #21868263 Report a problem | ||
| 9/30/2024 | Contingent | $179,900$94/sqft |
Source: ValleyMLS #21868263 Report a problem | ||
| 9/23/2024 | Price change | $179,900-2.8%$94/sqft |
Source: ValleyMLS #21868263 Report a problem | ||
| 9/5/2024 | Price change | $185,000-2.6%$96/sqft |
Source: ValleyMLS #21868263 Report a problem | ||
| 8/29/2024 | Price change | $189,900-5%$99/sqft |
Source: ValleyMLS #21868263 Report a problem | ||
| 8/12/2024 | Listed for sale | $199,900$104/sqft |
Source: ValleyMLS #21868263 Report a problem | ||
Public tax history
| Year | Property taxes | Tax assessment |
|---|---|---|
| 2025 | $112 | $15,600 -16.1% |
| 2024 | $112 +5.7% | $18,600 +5.7% |
| 2023 | $106 +4.8% | $17,600 +4.8% |
| 2022 | $101 +8.4% | $16,800 +8.1% |
| 2021 | $93 +49% | $15,540 +1095.4% |
| 2020 | $62 +60% | $1,300 |
| 2017 | $39 | $1,300 |
| 2016 | $39 | $1,300 |
| 2015 | $39 | $1,300 |
| 2014 | $39 | $1,300 |
Find assessor info on the county website
Monthly payment
Climate risks
Neighborhood: 35650
Nearby schools
Schools provided by the listing agent
- Elementary: East Lawrence Elementary
- Middle: East Lawrence Middle
- High: E Lawrence
Source: ValleyMLS. This data may not be complete. We recommend contacting the local school district to confirm school assignments for this home.
- $326,6003 bd3 ba1.8k sqft2191 County Road 214, Moulton, AL 35650Off Market
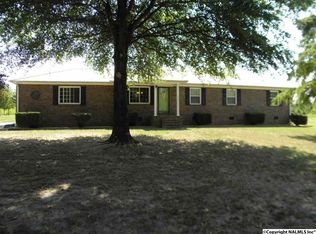
- $202,800-- bd1 ba1.4k sqft2195 County Road 214, Moulton, AL 35650Off Market
- $63,200-- bd-- ba874 sqft2329 County Road 214, Hillsboro, AL 35643Off Market
- $201,300-- bd1 ba1.6k sqft1901 County Road 214, Moulton, AL 35650Off Market
Similar homes
- $199,9004 bd2 ba2.3k sqft561 County Road 287, Hillsboro, AL 35643For Sale
 MLS ID #21932145, Morgan Jones. ValleyMLS
 - $210,0003 bd1 ba1.3k sqft777 County Road 229, Moulton, AL 35650For Sale
 MLS ID #21926048, Dillon Henderson. ValleyMLS
 - $170,0002 bd2 ba980 sqft17459 County Road 460, Moulton, AL 35650For Sale
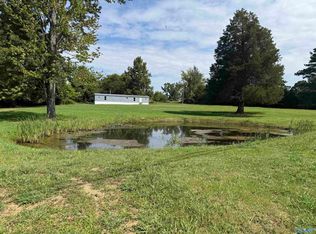 MLS ID #21927645, Destiny Gholston. ValleyMLS
 - $225,0003 bd2 ba1.6k sqft7933 County Road 170, Trinity, AL 35673For Sale
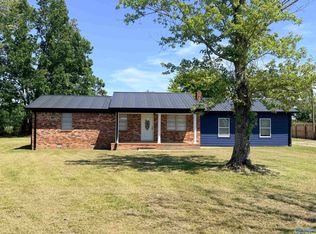 MLS ID #21928239, Jessica Crosslin. ValleyMLS
