Full of character with modern updates, this 2,100 sq ft home features high ceilings, wide baseboards, original shiplap details & abundant storage. Large living room, dining area & eat-in kitchen with butcher-block countertops, stainless appliances, coffee bar & pantry. Primary offers his/her closets. Upstairs bonus room. Outside features a covered front porch & patio, iron-fenced backyard, raised beds, 2-car detached carport & storage shed with lean-tos. HVAC & electric water heater June 2020, metal roof Oct. 2024 & vinyl siding Jan. 2025. Convenient to Hwy 20, the Shoals, Decatur, Huntsville & TN River!
For sale
Price cut: $5K (10/28)
$194,900
15694 Main St, Town Creek, AL 35672
3beds
2,108sqft
Single Family Residence
Built in 1935
9,500 Square Feet Lot
$190,500 Zestimate®
$92/sqft
$-- HOA
What's special
Iron-fenced backyardOriginal shiplap detailsDining areaEat-in kitchenButcher-block countertopsAbundant storageHigh ceilings
- 50 days
- 704
- 74
Zillow last checked:
Listing updated:
Listed by:
Morgan Jones 256-522-8465,
MarMac Real Estate
Source: ValleyMLS,MLS#: 21929217
Facts & features
Interior
Bedrooms & bathrooms
- Bedrooms: 3
- Bathrooms: 2
- Full bathrooms: 2
Rooms
- Room types: Master Bedroom, Living Room, Bedroom 2, Dining Room, Bedroom 3, Kitchen, Bonus Room, Other, Laundry Closet, Bathroom 1, Bathroom 2, Bath:Full, Master Bathroom, Bath:GuestFull
Primary bedroom
- Features: 9’ Ceiling, Laminate Floor
- Level: First
- Area: 169
- Dimensions: 13 x 13
Bedroom 2
- Features: 9’ Ceiling, Ceiling Fan(s), Crown Molding, Laminate Floor, Smooth Ceiling
- Level: First
- Area: 154
- Dimensions: 11 x 14
Bedroom 3
- Features: Tile, Walk-In Closet(s)
- Level: First
- Area: 169
- Dimensions: 13 x 13
Dining room
- Features: 9’ Ceiling, Smooth Ceiling, Wood Floor
- Level: First
- Area: 280
- Dimensions: 20 x 14
Kitchen
- Features: 9’ Ceiling, Eat-in Kitchen, Wood Floor
- Level: First
- Area: 280
- Dimensions: 20 x 14
Living room
- Features: 10’ + Ceiling, Ceiling Fan(s), Laminate Floor
- Level: First
- Area: 306
- Dimensions: 18 x 17
Bonus room
- Features: Carpet, Vaulted Ceiling(s)
- Level: Second
- Area: 238
- Dimensions: 34 x 7
Heating
- Central 1, Electric
Cooling
- Central 1, Electric
Appliances
- Included: Range, Dishwasher, Refrigerator, Electric Water Heater
Features
- Basement: Crawl Space
- Has fireplace: No
- Fireplace features: None
Interior area
- Total interior livable area: 2,108 sqft
Property
Parking
- Total spaces: 2
- Parking features: Carport, Detached Carport, Driveway-Gravel
- Carport spaces: 2
Features
- Levels: One and One Half
- Stories: 1
- Patio & porch: Covered Patio, Covered Porch, Front Porch, Patio
Lot
- Size: 9,500 Square Feet
- Dimensions: 95 x 100
- Features: Cleared
Details
- Parcel number: 0609290200018.000
Construction
Type & style
- Home type: SingleFamily
- Property subtype: Single Family Residence
Condition
- New construction: No
- Year built: 1935
Utilities & green energy
- Sewer: Public Sewer
- Water: Public
Community & HOA
Community
- Subdivision: Mauldin
HOA
- Has HOA: No
Location
- Region: Town Creek
Financial & listing details
- Price per square foot: $92/sqft
- Tax assessed value: $104,000
- Annual tax amount: $306
- Date on market: 9/15/2026
Estimated market value
$190,500
$181,000 - $200,000
$1,508/mo
Price history
| Date | Event | Price |
|---|---|---|
| 10/28/2026 | Price change | $194,900-2.5%$92/sqft |
Source:  ValleyMLS #21929217 Report a problem | ||
| 9/15/2026 | Listed for sale | $199,900+207.5%$95/sqft |
Source: ValleyMLS #21929217 Report a problem | ||
| 3/23/2020 | Sold | $65,000+160%$31/sqft |
Source: ValleyMLS #1138212 Report a problem | ||
| 9/23/1998 | Sold | $25,000$12/sqft |
Source: Agent Provided Report a problem | ||
Public tax history
| Year | Property taxes | Tax assessment |
|---|---|---|
| 2025 | $306 +7.5% | $104,000 +23.5% |
| 2024 | $284 -14% | $84,200 +2.2% |
| 2023 | $331 +31.7% | $82,400 +9.6% |
| 2022 | $251 | $75,200 -0.1% |
| 2021 | $251 +25.1% | $75,250 +1117.6% |
| 2020 | $201 | $6,180 |
| 2017 | $201 | $6,180 +3.7% |
| 2016 | $201 +4.2% | $5,960 |
| 2015 | $193 | $5,960 |
| 2014 | $193 | $5,960 |
| 2013 | $193 +10.6% | $5,960 |
| 2010 | $174 | -- |
Find assessor info on the county website
Monthly payment
Est. payment
Payment breakdown
Explore the cost of this home by adjusting the details. Changes won't be saved.Climate risks
Neighborhood: 35672
Nearby schools
Schools provided by the listing agent
- Elementary: Hazelwood Elem
- Middle: Hatton
- High: Hatton High
Source: ValleyMLS. This data may not be complete. We recommend contacting the local school district to confirm school assignments for this home.
Similar homes
- $199,9003 bd2 ba1.1k sqft4731 County Road 150, Town Creek, AL 35672For Sale
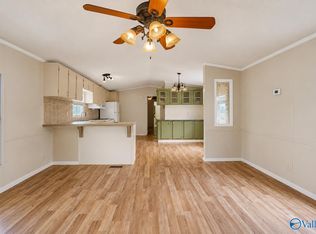 MLS ID #21926320, Morgan Jones. ValleyMLS
- $199,9003 bd2 ba1.9k sqft61 Sharon Ave, Courtland, AL 35618For Sale
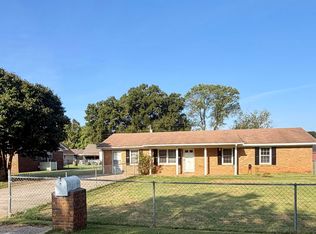 MLS ID #21928759, Christy Hutto. ValleyMLS
- $194,9003 bd2 ba1.1k sqft180 Sunny Acres, Muscle Shoals, AL 35661For Sale
 MLS ID #531897, Brenda Hunt. Strategic MLS Alliance
- $229,0003 bd2 ba1.6k sqft1677 County Road 110, Town Creek, AL 35672For Sale
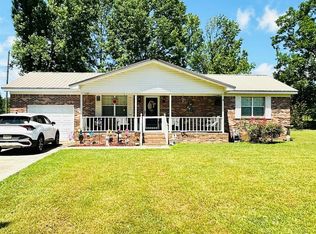 MLS ID #529755, Darlene Davis. Strategic MLS Alliance
