This perfect picture setting within the heart of East Ridge Estates features a home, impeccably situated on 2.5 acres, waiting for you! There is plenty of extra living space throughout, including a vaulted wood-ceiling living room featuring a full brick fireplace, a separate den with another brick fireplace, a formal dining room, and a private reserved booth for you in the kitchen. To top it off, the second-floor primary suite has a small brick fireplace, a spacious bathroom, and private balcony access. So, roll up your sleeves and explore the possibilities of making this house your next home. CALL NOW before it’s SOLD!!! This property may qualify for Seller Financing (Vendee).
For sale
$275,450
311 Kensington Ln, Killen, AL 35645
3beds
2,530sqft
Single Family Residence
Built in 1979
2.53 Acres Lot
$-- Zestimate®
$109/sqft
$-- HOA
What's special
Private balcony accessFull brick fireplaceFormal dining roomSpacious bathroomSecond-floor primary suite
- 14 days
- 1,588
- 129
Zillow last checked:
Listing updated:
Listed by:
Robert E Strickland 256-762-2100,
CENTURY 21 Clement Realty, Inc
Source: Strategic MLS Alliance,MLS#: 530788
Facts & features
Interior
Bedrooms & bathrooms
- Bedrooms: 3
- Bathrooms: 3
- Full bathrooms: 2
- 3/4 bathrooms: 1
- Main level bathrooms: 1
- Main level bedrooms: 1
Rooms
- Room types: Bath 3/4, Bathroom 1, Bedroom 1, Bedroom 2, Bonus Room, Den, Dining Room, Foyer, Kitchen, Living Room, Master Bathroom, Master Bedroom, Utility Room
Basement
- Area: 0
Heating
- Heat Pump
Cooling
- Central Air
Appliances
- Laundry: Laundry Closet
Features
- Vaulted Ceiling(s), Granite Counters, Eat-in Kitchen
- Flooring: Carpet, Laminate, Vinyl, Wood
- Has basement: No
- Attic: Access Only
- Number of fireplaces: 3
- Fireplace features: Brick
Interior area
- Total structure area: 2,530
- Total interior livable area: 2,530 sqft
- Finished area above ground: 2,530
- Finished area below ground: 0
Property
Parking
- Total spaces: 2
- Parking features: Attached
- Garage spaces: 2
Features
- Levels: One and One Half
- Stories: 1.5
- Patio & porch: Covered, Patio, Porch
Lot
- Size: 2.53 Acres
- Dimensions: 300' x 363' IRR
- Features: Corner Lot
Details
- Parcel number: 1709290002007000
Construction
Type & style
- Home type: SingleFamily
- Property subtype: Single Family Residence
Materials
- Vinyl Siding
- Foundation: Slab
- Roof: Architectual/Dimensional
Condition
- Year built: 1979
Utilities & green energy
- Sewer: Septic Tank
- Water: Public
- Utilities for property: Electricity Connected
Community & HOA
Community
- Subdivision: East Ridge Estates
HOA
- Has HOA: No
Location
- Region: Killen
Financial & listing details
- Price per square foot: $109/sqft
- Tax assessed value: $286,860
- Annual tax amount: $1,004
- Price range: $275.5K - $275.5K
- Date on market: 8/21/2026
- Electric utility on property: Yes
Estimated market value
Not available
Estimated sales range
Not available
Not available
Price history
| Date | Event | Price |
|---|---|---|
| 8/21/2026 | Listed for sale | $275,450-1.6%$109/sqft |
Source: Strategic MLS Alliance #530788 Report a problem | ||
| 5/2/2025 | Sold | $279,887-27.3%$111/sqft |
Source: Public Record Report a problem | ||
| 1/24/2025 | Price change | $385,000-4.9%$152/sqft |
Source: Strategic MLS Alliance #518239 Report a problem | ||
| 10/31/2024 | Price change | $405,000-1.2%$160/sqft |
Source: Strategic MLS Alliance #518239 Report a problem | ||
| 8/17/2024 | Price change | $410,000+1.2%$162/sqft |
Source: Strategic MLS Alliance #518239 Report a problem | ||
| 7/24/2024 | Price change | $405,000-2.8%$160/sqft |
Source: Owner Report a problem | ||
| 6/18/2024 | Listed for sale | $416,633+31.2%$165/sqft |
Source: Owner Report a problem | ||
| 8/3/2021 | Sold | $317,500-0.8%$125/sqft |
Source: Strategic MLS Alliance #168236 Report a problem | ||
| 7/7/2021 | Pending sale | $319,900$126/sqft |
Source: Strategic MLS Alliance #435125 Report a problem | ||
| 6/30/2021 | Listed for sale | $319,900+45.4%$126/sqft |
Source: Strategic MLS Alliance #435125 Report a problem | ||
| 7/30/2018 | Sold | $220,000-2.2%$87/sqft |
Source: Strategic MLS Alliance #108082 Report a problem | ||
| 5/1/2018 | Listed for sale | $224,900+27.8%$89/sqft |
Source: CRC Realty, Inc. #422084 Report a problem | ||
| 2/26/2013 | Sold | $176,000$70/sqft |
Source: Strategic MLS Alliance #88905 Report a problem | ||
Public tax history
| Year | Property taxes | Tax assessment |
|---|---|---|
| 2025 | $1,005 | $28,700 +3.8% |
| 2024 | -- | $27,660 +6.1% |
| 2023 | -- | $26,060 +16.8% |
| 2022 | -- | $22,320 +12.4% |
| 2021 | $688 +0.8% | $19,860 +0.8% |
| 2019 | $682 | $19,700 +5% |
| 2018 | $682 +9.8% | $18,760 +4.5% |
| 2017 | $621 | $17,960 |
| 2016 | $621 | $17,960 |
| 2015 | $621 | $17,960 -1.2% |
| 2014 | $621 | $18,180 +2.9% |
| 2013 | -- | $17,660 |
| 2012 | -- | $17,660 |
| 2011 | -- | $17,660 +2.1% |
| 2010 | -- | $17,300 |
| 2009 | -- | $17,300 |
| 2008 | -- | $17,300 +8% |
| 2007 | -- | $16,020 -86.6% |
| 2005 | -- | $119,800 |
| 2004 | -- | $119,800 |
Find assessor info on the county website
Monthly payment
Est. payment
Payment breakdown
Explore the cost of this home by adjusting the details. Changes won't be saved.Climate risks
Neighborhood: 35645
Nearby schools
Schools provided by the listing agent
- Elementary: Brooks
- Middle: Brooks
- High: Brooks
Source: Strategic MLS Alliance. This data may not be complete. We recommend contacting the local school district to confirm school assignments for this home.
Similar homes
- $299,0004 bd4 ba2.3k sqft2308 County Road 394, Killen, AL 35645For Sale
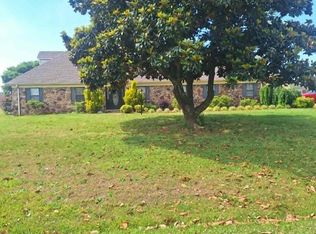 MLS ID #529013, Jessie Ellen Cagle-McGee. Strategic MLS Alliance
 - $225,0003 bd3 ba3.1k sqft166 Montclair Dr, Killen, AL 35645For Sale
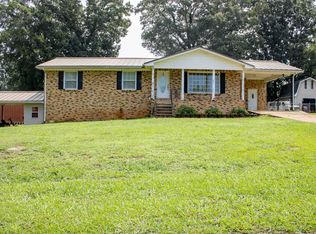 MLS ID #530514, Vance P Dutton. Strategic MLS Alliance
 - $289,9003 bd3 ba1.7k sqft514 Alabama St, Killen, AL 35645For Sale
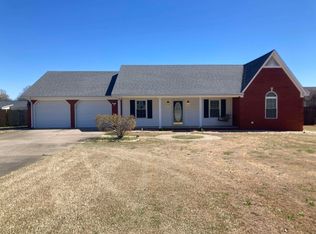 MLS ID #527714, Chase Terry. Strategic MLS Alliance
 - $329,0004 bd3 ba3.3k sqft4772 Highway 43, Killen, AL 35645For Sale
 MLS ID #529179, Monty Allen. Strategic MLS Alliance
 - $229,0003 bd2 ba1.4k sqft31861 County Road 8, Florence, AL 35634For Sale
 MLS ID #3527265, Gina Old. RealTracs MLS as distributed by MLS GRID
