*Priced BELOW Appraisal* If you've been looking for space to spread out without giving up comfort, this one feels like home the moment you pull in. This 3 bedroom, 2 bathroom home sits on 4+/- beautiful acres, offering privacy, room to roam, and the kind of setting that's hard to find just outside the Saint Joseph city limits. Inside, you'll find a functional layout with comfortable living spaces, generous bedrooms, and plenty of natural light. Step outside and the possibilities really open up. A large covered patio creates the perfect spot for morning coffee, weekend cookouts, or simply unwinding at the end of the day. The above-ground pool is ready for summer fun and making memories with family and friends. Need extra space for hobbies, projects,, or storage? The detached workshop gives you flexibility, while the barn adds even more versatility-ideal for animals, equipment, or whatever fits your lifestyle. With acreage, outdoor amenities, and practical outbuildings, this property offers the best of country living while still being convenient to town. If you've been wanting space, functionality, and room to grow, this one checks all the boxes.
Active
$339,900
122 McIntyre Rd, Iron City, TN 38463
3beds
2,430sqft
Single Family Residence, Residential
Built in 1971
4 Acres Lot
$-- Zestimate®
$140/sqft
$-- HOA
What's special
Outdoor amenitiesPractical outbuildingsFunctional layoutLarge covered patioGenerous bedroomsPlenty of natural lightComfortable living spaces
- 11 hours
- 49
- 2
Zillow last checked:
Listing updated:
Listed by:
Becca Bretherick 256-710-0151,
CRC Realty, Inc. 256-718-0111
Source: RealTracs MLS as distributed by MLS GRID,MLS#: 3620459
Facts & features
Interior
Bedrooms & bathrooms
- Bedrooms: 3
- Bathrooms: 2
- Full bathrooms: 2
- Main level bedrooms: 3
Bedroom 1
- Features: Full Bath
- Level: Full Bath
- Area: 234 Square Feet
- Dimensions: 18x13
Bedroom 2
- Features: Bath
- Level: Bath
- Area: 176 Square Feet
- Dimensions: 11x16
Bedroom 3
- Features: Extra Large Closet
- Level: Extra Large Closet
- Area: 121 Square Feet
- Dimensions: 11x11
Kitchen
- Features: Eat-in Kitchen
- Level: Eat-in Kitchen
- Area: 612 Square Feet
- Dimensions: 36x17
Living room
- Features: Separate
- Level: Separate
- Area: 414 Square Feet
- Dimensions: 23x18
Heating
- Central, Electric
Cooling
- Ceiling Fan(s), Central Air, Electric
Appliances
- Included: Built-In Electric Oven, Cooktop, Electric Range, Dishwasher, Microwave
- Laundry: Electric Dryer Hookup
Features
- Ceiling Fan(s), High Speed Internet
- Flooring: Wood, Tile
- Basement: Crawl Space
- Has fireplace: No
Interior area
- Total structure area: 2,430
- Total interior livable area: 2,430 sqft
- Finished area above ground: 2,430
- Finished area below ground: 0
Property
Parking
- Parking features: Driveway
- Has uncovered spaces: Yes
Features
- Levels: One
- Stories: 1
- Patio & porch: Patio, Covered, Porch
- Has private pool: Yes
- Pool features: Above Ground
Lot
- Size: 4 Acres
- Dimensions: 400 x 789
- Features: Rolling Slope
- Topography: Rolling Slope
Details
- Additional structures: Barn(s)
- Parcel number: 156 05404 000
- Special conditions: Standard
Construction
Type & style
- Home type: SingleFamily
- Architectural style: Traditional
- Property subtype: Single Family Residence, Residential
Materials
- Brick
- Roof: Metal
Condition
- New construction: No
- Year built: 1971
Utilities & green energy
- Sewer: Septic Tank
- Water: Public
- Utilities for property: Electricity Available, Water Available
Community & HOA
Community
- Security: Smoke Detector(s)
- Subdivision: None
HOA
- Has HOA: No
Location
- Region: Iron City
Financial & listing details
- Price per square foot: $140/sqft
- Tax assessed value: $187,500
- Annual tax amount: $942
- Date on market: 10/14/2026
- Electric utility on property: Yes
Estimated market value
Not available
Estimated sales range
Not available
Not available
Price history
| Date | Event | Price |
|---|---|---|
| 10/14/2026 | Listed for sale | $339,900-2.9%$140/sqft |
Source:  RealTracs MLS as distributed by MLS GRID #3620459 Report a problem RealTracs MLS as distributed by MLS GRID #3620459 Report a problem | ||
| 8/18/2026 | Listing removed | $349,900$144/sqft |
Source: Strategic MLS Alliance #527094 Report a problem | ||
| 6/30/2026 | Price change | $349,900-5.4%$144/sqft |
Source: RealTracs MLS as distributed by MLS GRID #3131297 Report a problem | ||
| 4/8/2026 | Price change | $370,000-2.6%$152/sqft |
Source: RealTracs MLS as distributed by MLS GRID #3131297 Report a problem | ||
| 2/16/2026 | Listed for sale | $380,000+268.9%$156/sqft |
Source: RealTracs MLS as distributed by MLS GRID #3131297 Report a problem | ||
| 4/16/2009 | Sold | $103,000$42/sqft |
Source: Public Record Report a problem | ||
Public tax history
| Year | Property taxes | Tax assessment |
|---|---|---|
| 2025 | $942 | $46,875 |
| 2024 | $942 | $46,875 |
| 2023 | $942 -12.3% | $46,875 -12.3% |
| 2022 | $1,075 +35.3% | $53,450 +99.1% |
| 2021 | $794 | $26,850 |
| 2020 | $794 | $26,850 |
| 2019 | $794 | $26,850 |
| 2018 | $794 +0.1% | $26,850 |
| 2017 | $794 | $26,850 |
| 2016 | $794 +8% | $26,850 |
| 2015 | $735 -1.1% | $26,850 -1.1% |
| 2014 | $744 | $27,150 |
| 2013 | $744 | $27,150 |
| 2011 | $744 | $27,150 |
| 2010 | $744 | $27,150 |
| 2009 | -- | $27,150 +14.9% |
| 2008 | $713 | $23,625 |
| 2007 | $713 | $23,625 |
Find assessor info on the county website
Monthly payment
Est. payment
Payment breakdown
Explore the cost of this home by adjusting the details. Changes won't be saved.Climate risks
Neighborhood: 38463
Nearby schools
Schools provided by the listing agent
- Elementary: South Lawrence Elementary
- Middle: South Lawrence Elementary
- High: Loretto High School
Source: RealTracs MLS as distributed by MLS GRID. This data may not be complete. We recommend contacting the local school district to confirm school assignments for this home.
Similar homes
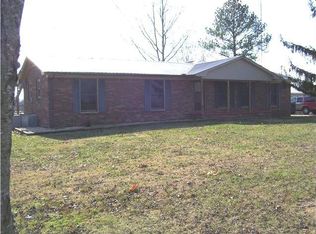
- $329,5003 bd2 ba1.8k sqft3682 Highway 43 S, Saint Joseph, TN 38481For Sale
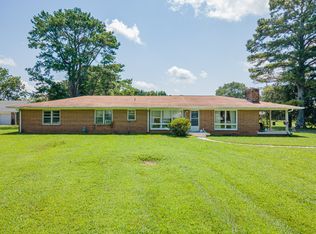
 MLS ID #3501250, Edna Brown Luna. RealTracs MLS as distributed by MLS GRID
 - $309,0003 bd2 ba2.3k sqft4470 County Road 63, Killen, AL 35645For Sale
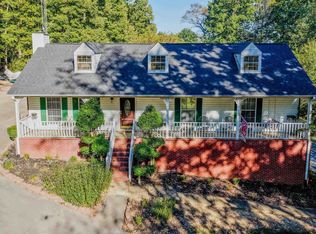 MLS ID #531608, Heather Harvey. Strategic MLS Alliance
 - $329,0004 bd3 ba3.3k sqft4772 Highway 43, Killen, AL 35645For Sale
 MLS ID #529179, Monty Allen. Strategic MLS Alliance
 - $329,5004 bd2 ba1.9k sqft91 Lambs Ferry Rd, Loretto, TN 38469For Sale
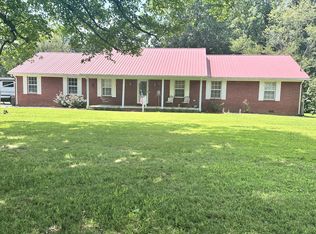 MLS ID #3182278, Bobby Patterson. RealTracs MLS as distributed by MLS GRID
 - $185,0003 bd2 ba1.3k sqft109 W 1st St, Iron City, TN 38463For SaleMLS ID #3592135, Heidi Osterheld. RealTracs MLS as distributed by MLS GRID
- $339,9003 bd2 ba1.9k sqft594 Highway 64 W, Lawrenceburg, TN 38464For SaleMLS ID #3527049, Tiffany S. Cope, Vice Pres., CRS. RealTracs MLS as distributed by MLS GRID
- $399,0003 bd2 ba2k sqft59 Hardin Loop, Westpoint, TN 38486For SaleMLS ID #3247038, Hunter Webb. RealTracs MLS as distributed by MLS GRID
- $309,0004 bd3 ba2.5k sqft244 Old Jackson Hwy, Loretto, TN 38469For SaleMLS ID #3179157, Bobby Patterson. RealTracs MLS as distributed by MLS GRID
- $315,0002 bd2 ba1.3k sqft97 Shannon Rd, Leoma, TN 38468For SaleMLS ID #3612047, Freddy (Fred) Webb. RealTracs MLS as distributed by MLS GRID
- $399,9993 bd2 ba2.8k sqft8276 Middle Butler Rd, Iron City, TN 38463For SaleMLS ID #3179180, Stacey Springer. RealTracs MLS as distributed by MLS GRID
- $375,0003 bd2 ba1.3k sqft1286 David Patterson Rd, Lutts, TN 38471For SaleMLS ID #3612993, Freddy (Fred) Webb. RealTracs MLS as distributed by MLS GRID
- $369,0003 bd4 ba2.3k sqft232 Admiral Cir, Lawrenceburg, TN 38464For SaleMLS ID #3205681, Gina Old. RealTracs MLS as distributed by MLS GRID
- $344,9003 bd2 ba1.8k sqft105 Jill Dr, Lawrenceburg, TN 38464For SaleMLS ID #3248776, Brenda Perry. RealTracs MLS as distributed by MLS GRID
- $299,9003 bd2 ba1.3k sqft400 Carrie Ln, Loretto, TN 38469For SaleMLS ID #3601576, Tracy Hood. RealTracs MLS as distributed by MLS GRID
