Newly remodeled and move-in ready! This charming 3-bedroom, 2-bath home is nestled on a spacious .95-acre lot, offering peaceful country living with plenty of room to spread out. Inside, you?ll find a beautifully updated interior featuring modern finishes, an open and inviting layout with vaulted ceiling. The kitchen has been fully renovated with stylish cabinetry, updated countertops, and new fixtures, perfect for everyday living and entertaining. Both bathrooms have been tastefully upgraded with contemporary fixtures and finishes. Step outside to enjoy the expansive backyard, ideal for gatherings, gardening, or simply relaxing in the quiet surroundings. With nearly an acre of land, there?s endless potential to create your own outdoor oasis. Don't miss this rare opportunity to enjoy comfort, style, and space all in one!
For sale
Price cut: $1K (9/28)
$253,900
7471 County Road 71, Lexington, AL 35648
3beds
1,755sqft
Single Family Residence
Built in 1950
0.95 Acres Lot
$-- Zestimate®
$145/sqft
$-- HOA
What's special
Newly remodeledContemporary fixtures and finishesBeautifully updated interiorNew fixturesUpdated countertopsOpen and inviting layoutQuiet surroundings
- 73 days
- 327
- 12
Zillow last checked:
Listing updated:
Listed by:
Elana Clemons 256-366-7329,
Brickdriven Realty
Source: Strategic MLS Alliance,MLS#: 530188
Facts & features
Interior
Bedrooms & bathrooms
- Bedrooms: 3
- Bathrooms: 2
- Full bathrooms: 2
- Main level bedrooms: 3
Basement
- Area: 0
Heating
- Central
Cooling
- Ceiling Fan(s), Central Air
Appliances
- Included: Dishwasher, Electric Range, Electric Water Heater
- Laundry: Electric Dryer Hookup, Inside, Washer Hookup
Features
- Ceiling - Smooth, Ceiling Fan(s), Vaulted Ceiling(s), Freshly Painted, Open Floorplan, Pantry, Recessed Lighting
- Flooring: Laminate
- Windows: Double Pane Windows
- Has basement: No
- Attic: Access Only
- Has fireplace: No
Interior area
- Total structure area: 1,755
- Total interior livable area: 1,755 sqft
- Finished area above ground: 1,755
- Finished area below ground: 0
Property
Parking
- Total spaces: 2
- Parking features: Attached, Garage Faces Front
- Garage spaces: 2
Features
- Levels: One
- Stories: 1
- Patio & porch: Deck, Front Porch
Lot
- Size: 0.95 Acres
- Dimensions: 133.45 x 343.14
- Features: Back Yard, Cleared, Few Trees, Front Yard
Details
- Parcel number: 0209310000017000
Construction
Type & style
- Home type: SingleFamily
- Architectural style: Traditional
- Property subtype: Single Family Residence
Materials
- Foundation: Crawl Space
- Roof: Shingle
Condition
- Updated/Remodeled
- Year built: 1950
Utilities & green energy
- Sewer: Septic Tank
- Water: Public
- Utilities for property: Electricity Connected, Water Connected
Community & HOA
Community
- Subdivision: None
HOA
- Has HOA: No
Location
- Region: Lexington
Financial & listing details
- Price per square foot: $145/sqft
- Tax assessed value: $125,020
- Annual tax amount: $875
- Price range: $253.9K - $253.9K
- Date on market: 7/22/2026
- Electric utility on property: Yes
- Road surface type: Paved
Estimated market value
Not available
Estimated sales range
Not available
Not available
Price history
| Date | Event | Price |
|---|---|---|
| 9/28/2026 | Price change | $253,900-0.4%$145/sqft |
Source: Strategic MLS Alliance #530188 Report a problem | ||
| 8/11/2026 | Price change | $254,900-1.9%$145/sqft |
Source: Strategic MLS Alliance #530188 Report a problem | ||
| 7/22/2026 | Listed for sale | $259,900+0.3%$148/sqft |
Source: Strategic MLS Alliance #530188 Report a problem | ||
| 7/22/2026 | Listing removed | -- |
Source: Owner Report a problem | ||
| 6/29/2026 | Price change | $259,000-1.9%$148/sqft |
Source: Owner Report a problem | ||
| 6/10/2026 | Listed for sale | $264,000$150/sqft |
Source: Owner Report a problem | ||
| 5/30/2026 | Pending sale | $264,000$150/sqft |
Source: Owner Report a problem | ||
| 5/26/2026 | Listed for sale | $264,000+223.9%$150/sqft |
Source: Owner Report a problem | ||
| 9/17/2025 | Sold | $81,500$46/sqft |
Source: Public Record Report a problem | ||
Public tax history
| Year | Property taxes | Tax assessment |
|---|---|---|
| 2025 | $875 +9.5% | $25,000 +9.5% |
| 2024 | $799 +7.4% | $22,840 +7.4% |
| 2023 | $744 +13.6% | $21,260 +23% |
| 2022 | $655 +14.6% | $17,280 +16% |
| 2021 | $572 +7.5% | $14,900 +8.3% |
| 2019 | $532 | $13,760 +14.5% |
| 2018 | $532 +5% | $12,020 -13.5% |
| 2017 | $506 | $13,900 +6.6% |
| 2016 | $506 | $13,040 |
| 2015 | $506 | $13,040 -0.2% |
| 2014 | $506 | $13,060 |
| 2013 | -- | $13,060 +99.7% |
| 2012 | -- | $6,540 -11.1% |
| 2011 | -- | $7,360 +0.8% |
| 2010 | -- | $7,300 +3.4% |
| 2009 | -- | $7,060 |
| 2008 | -- | $7,060 |
| 2007 | -- | $7,060 -85.8% |
| 2005 | -- | $49,700 |
| 2004 | -- | $49,700 +948.5% |
| 2002 | $140 | $4,740 |
Find assessor info on the county website
Monthly payment
Est. payment
Payment breakdown
Explore the cost of this home by adjusting the details. Changes won't be saved.Climate risks
Neighborhood: 35648
Nearby schools
Schools provided by the listing agent
- Elementary: Lexington
- Middle: Lexington
- High: Lexington
Source: Strategic MLS Alliance. This data may not be complete. We recommend contacting the local school district to confirm school assignments for this home.
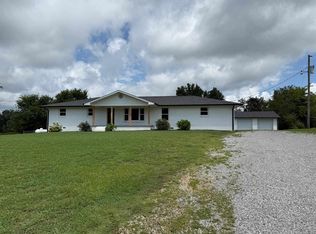
Similar homes
- $234,5004 bd2 ba2.3k sqft5731 County Road 71, Killen, AL 35645For Sale
 MLS ID #530571, Amber Campbell. Strategic MLS Alliance
 - $299,0003 bd2 ba1.6k sqft75 Julie Dr, Lexington, AL 35648For Sale
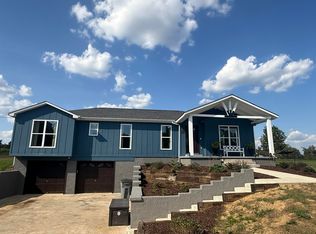 MLS ID #531291, Becca Bretherick. Strategic MLS Alliance
 - $280,0003 bd2 ba1.7k sqft2121 County Road 76, Rogersville, AL 35652For Sale
 MLS ID #529490, Stefan Briggs. Strategic MLS Alliance
 - $269,9003 bd1 ba2k sqft131 Taylor Rd, Florence, AL 35633For Sale
 MLS ID #531594, Mike Randall. Strategic MLS Alliance
 - $250,0003 bd2 ba1.2k sqft58 Rabbit Trail Rd, Leoma, TN 38468For Sale
 MLS ID #3501385, Holly Cavins, Broker/Owner. RealTracs MLS as distributed by MLS GRID
 - $185,0003 bd1 ba1.3k sqft460 County Road 549, Rogersville, AL 35652For Sale
 MLS ID #21466700, Steven Koleno, Beycome Brokerage Realty. GALMLS
 - $238,5003 bd2 ba1.6k sqft2629 Highway 43 S, Leoma, TN 38468For SaleMLS ID #3514245, Christie Hagan. RealTracs MLS as distributed by MLS GRID
