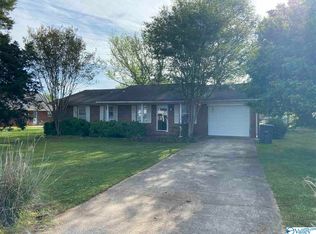
GREAT VALUE & PRICED TO SELL!! Spacious, Move In Ready, 3 Bed/2 Bath home with large heated and cooled Sunroom and 2 car detached garage, perfectly located near Hwy 20 and just minutes from Lockheed Martin. Large fenced in front and back yard. Kitchen appliances and Washer/Dryer convey. Being sold AS-IS, WHERE-IS. Affordable opportunity for a buyer with tons of potential.
For sale
Price cut: $100 (9/21)
$199,900
61 Sharon Ave, Courtland, AL 35618
3beds
1,926sqft
Single Family Residence
Built in 1970
0.4 Acres Lot
$196,200 Zestimate®
$104/sqft
$-- HOA
What's special
Move in ready
- 45 days
- 70
- 4
Zillow last checked:
Listing updated:
Listed by:
Christy Hutto 256-606-6161,
MarMac Real Estate Huntsville
Source: ValleyMLS,MLS#: 21928759
Facts & features
Interior
Bedrooms & bathrooms
- Bedrooms: 3
- Bathrooms: 2
- Full bathrooms: 2
Rooms
- Room types: Master Bedroom, Living Room, Bedroom 2, Bedroom 3, Kitchen, Sun
Primary bedroom
- Features: Ceiling Fan(s), LVP
- Level: First
- Area: 132
- Dimensions: 11 x 12
Bedroom 2
- Level: First
- Area: 121
- Dimensions: 11 x 11
Bedroom 3
- Features: LVP
- Level: First
- Area: 90
- Dimensions: 9 x 10
Kitchen
- Features: Crown Molding, Laminate Floor
- Level: First
- Area: 156
- Dimensions: 12 x 13
Living room
- Features: Ceiling Fan(s), Crown Molding, Fireplace, Laminate Floor, Tile, Built-in Features
- Area: 247
- Dimensions: 13 x 19
Heating
- Central 1, See Remarks
Cooling
- Central 1, Other, Window 1
Features
- Has basement: No
- Number of fireplaces: 1
- Fireplace features: One, See Remarks
Interior area
- Total interior livable area: 1,926 sqft
Property
Parking
- Parking features: Garage-Two Car, Garage-Detached, Driveway-Concrete
Features
- Levels: One
- Stories: 1
Lot
- Size: 0.4 Acres
- Dimensions: 167 x 92 x 168 x 90
Details
- Parcel number: 07093211000220000
Construction
Type & style
- Home type: SingleFamily
- Architectural style: Ranch
- Property subtype: Single Family Residence
Materials
- Foundation: Slab
Condition
- New construction: No
- Year built: 1970
Utilities & green energy
- Sewer: Public Sewer
- Water: Public
Community & HOA
Community
- Subdivision: Terry Heights
HOA
- Has HOA: No
Location
- Region: Courtland
Financial & listing details
- Price per square foot: $104/sqft
- Tax assessed value: $149,300
- Annual tax amount: $735
- Date on market: 9/9/2026
Estimated market value
$196,200
$186,000 - $206,000
$1,758/mo
Price history
| Date | Event | Price |
|---|---|---|
| 9/21/2026 | Price change | $199,900-0.1%$104/sqft |
Source:  ValleyMLS #21928759 Report a problem ValleyMLS #21928759 Report a problem | ||
| 9/9/2026 | Listed for sale | $200,000+159.4%$104/sqft |
Source: ValleyMLS #21928759 Report a problem | ||
| 6/18/2014 | Sold | $77,100-3%$40/sqft |
Source: ValleyMLS #933616 Report a problem | ||
| 1/17/2014 | Listed for sale | $79,500+127.1%$41/sqft |
Source: RE/MAX Valley Pros #933616 Report a problem | ||
| 10/1/2013 | Sold | $35,000-49.5%$18/sqft |
Source: ValleyMLS #665111 Report a problem | ||
| 2/1/2013 | Sold | $69,243$36/sqft |
Source: Public Record Report a problem | ||
Public tax history
| Year | Property taxes | Tax assessment |
|---|---|---|
| 2025 | $735 +71% | $149,300 +20.7% |
| 2024 | $430 -8.9% | $123,700 +2.5% |
| 2023 | $472 +23.6% | $120,700 +9% |
| 2022 | $382 +0.2% | $110,700 +0% |
| 2021 | $381 +10.5% | $110,670 +997.9% |
| 2020 | $345 | $10,080 |
| 2017 | $345 | $10,080 +3.9% |
| 2016 | $345 +4.2% | $9,700 |
| 2015 | $331 | $9,700 -30.7% |
| 2014 | $331 -39.1% | $14,000 -27.1% |
| 2013 | $543 +47.4% | $19,200 |
| 2010 | $368 | -- |
Find assessor info on the county website
Monthly payment
Est. payment
Payment breakdown
Explore the cost of this home by adjusting the details. Changes won't be saved.Climate risks
Neighborhood: 35618
Nearby schools
Schools provided by the listing agent
- Elementary: Hazelwood Elem
- Middle: East Lawrence Middle
- High: E Lawrence
Source: ValleyMLS. This data may not be complete. We recommend contacting the local school district to confirm school assignments for this home.
Similar homes
- $169,9003 bd2 ba1.2k sqft23 Tana Ave, Courtland, AL 35618For Sale
 MLS ID #531220, Darlene Davis. Strategic MLS Alliance
 - $175,0003 bd3 ba1.7k sqft1287 Dillard St, Courtland, AL 35618For Sale
 MLS ID #21925860, Morgan Jones. ValleyMLS
 - $175,0002 bd2 ba1.7k sqft4342 County Road 284, Courtland, AL 35618For Sale
 MLS ID #21926213, Stephanie Jones. ValleyMLS
 - $160,0003 bd2 ba1.2k sqft811 Rosa Parks St, Courtland, AL 35618For Sale
 MLS ID #21931585, Maggie Gonzalez. ValleyMLS
