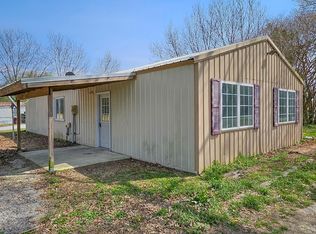
Located about a mile away from Sportsman Park and a boat launch on the beautiful Elk River, this secluded 3-bedroom, 1-bath home with a bonus room and a fenced area for pets is great for a fishing getaway or a year-round home. A creek with a soothing waterfall runs along the land. A new detached shed provides additional storage. The refrigerator remains with the home. This Athens property offers space, privacy, and multiple functional features.
For sale
Price cut: $10K (9/18)
$199,900
12287 Elk River Mills Rd, Athens, AL 35614
3beds
1,456sqft
Single Family Residence
Built in 1960
3 Acres Lot
$195,400 Zestimate®
$137/sqft
$-- HOA
What's special
Fenced area for petsBonus room
- 52 days
- 302
- 38
Zillow last checked:
Listing updated:
Listed by:
W. Todd Hess 256-541-2964,
Cole Properties Inc.,
Jennifer McKeever 256-975-3713,
Cole Properties Inc.
Source: ValleyMLS,MLS#: 21926009
Facts & features
Interior
Bedrooms & bathrooms
- Bedrooms: 3
- Bathrooms: 1
- Full bathrooms: 1
Rooms
- Room types: Master Bedroom, Living Room, Bedroom 2, Bedroom 3, Kitchen, Bonus Room, Laundry, Bathroom 1
Primary bedroom
- Features: Wood Floor
- Level: First
- Area: 154
- Dimensions: 14 x 11
Bedroom 2
- Features: Wood Floor
- Level: First
- Area: 112
- Dimensions: 8 x 14
Bedroom 3
- Features: Wood Floor
- Level: First
- Area: 132
- Dimensions: 12 x 11
Bathroom 1
- Level: First
- Area: 63
- Dimensions: 7 x 9
Kitchen
- Features: Crown Molding, Laminate Floor
- Level: First
- Area: 140
- Dimensions: 10 x 14
Living room
- Features: Crown Molding, Wood Floor
- Area: 253
- Dimensions: 23 x 11
Bonus room
- Features: Crown Molding, Wood Floor
- Level: First
- Area: 247
- Dimensions: 13 x 19
Laundry room
- Features: Wood Floor
- Level: First
- Area: 78
- Dimensions: 13 x 6
Heating
- Central 1
Cooling
- Central 1
Appliances
- Included: Range, Dishwasher, Refrigerator, Electric Water Heater
Features
- Basement: Crawl Space
- Has fireplace: No
- Fireplace features: None
Interior area
- Total interior livable area: 1,456 sqft
Property
Parking
- Parking features: Driveway-Concrete
Features
- Levels: One
- Stories: 1
- Waterfront features: Creek, Stream/Creek
Lot
- Size: 3 Acres
Details
- Additional structures: Outbuilding
- Parcel number: 06 09 30 0 000 007.000
Construction
Type & style
- Home type: SingleFamily
- Architectural style: Ranch
- Property subtype: Single Family Residence
Condition
- New construction: No
- Year built: 1960
Utilities & green energy
- Sewer: Septic Tank
- Water: Public
Community & HOA
Community
- Subdivision: Hickory Hills
HOA
- Has HOA: No
Location
- Region: Athens
Financial & listing details
- Price per square foot: $137/sqft
- Tax assessed value: $267,600
- Annual tax amount: $1,606
- Date on market: 8/8/2026
Estimated market value
$195,400
$186,000 - $205,000
$1,091/mo
Price history
| Date | Event | Price |
|---|---|---|
| 9/18/2026 | Price change | $199,900-4.8%$137/sqft |
Source:  ValleyMLS #21926009 Report a problem ValleyMLS #21926009 Report a problem | ||
| 8/8/2026 | Listed for sale | $209,900+16.6%$144/sqft |
Source: ValleyMLS #21926009 Report a problem | ||
| 4/30/2024 | Sold | $180,000+0.1%$124/sqft |
Source: ValleyMLS #21856956 Report a problem | ||
| 4/6/2024 | Pending sale | $179,900$124/sqft |
Source: ValleyMLS #21856956 Report a problem | ||
| 4/1/2024 | Listed for sale | $179,900+462.2%$124/sqft |
Source: ValleyMLS #21856956 Report a problem | ||
| 1/18/2023 | Sold | $32,000-41.8%$22/sqft |
Source: Public Record Report a problem | ||
| 4/27/2016 | Sold | $55,000$38/sqft |
Source: ValleyMLS #1027314 Report a problem | ||
Public tax history
| Year | Property taxes | Tax assessment |
|---|---|---|
| 2025 | $1,606 +124.9% | $53,520 +124.9% |
| 2024 | $714 -48.3% | $23,800 -48.3% |
| 2023 | $1,381 +55.8% | $46,020 +55.8% |
| 2022 | $886 +26.1% | $29,540 +26.1% |
| 2020 | $703 +30.7% | $23,420 +30.7% |
| 2018 | $538 -5.3% | $17,920 |
| 2017 | $568 | $17,920 -80% |
| 2016 | $568 | $89,600 +785.4% |
| 2015 | $568 | $10,120 |
Find assessor info on the county website
Monthly payment
Est. payment
Payment breakdown
Explore the cost of this home by adjusting the details. Changes won't be saved.Climate risks
Neighborhood: 35614
Nearby schools
Schools provided by the listing agent
- Elementary: Sugar Creek Elementary
- Middle: West Limestone
- High: West Limestone
Source: ValleyMLS. This data may not be complete. We recommend contacting the local school district to confirm school assignments for this home.
Similar homes
- $245,0003 bd2 ba1.6k sqft21521 Cairo Hollow Rd, Athens, AL 35614For Sale
 MLS ID #21924374, Chris McNatt. ValleyMLS
 - $159,9003 bd2 ba1.2k sqft18310 Baker Hill Rd, Athens, AL 35611Auction
 MLS ID #21927631, Cody Smith. ValleyMLS
 - $269,0003 bd2 ba1.6k sqft22724 Cairo Hollow Rd, Athens, AL 35614For Sale
 MLS ID #21925313, Wade Boggs. ValleyMLS
 - $205,0003 bd2 ba1.3k sqft12502 Brownsferry Rd, Athens, AL 35611For Sale
 MLS ID #21928139, Paul Carter. ValleyMLS
