Welcome home to this charming 4BR/2BA mobile home sitting on almost an acre in Sulphur Springs Estates! Offering plenty of space, this home features both a spacious living room and a separate family room. The kitchen boasts ample counter space, soft-close cabinetry, and appliances. Enjoy a large laundry room and a primary suite featuring a walk-in closet, soaking tub, and separate shower. Outside, you'll find a chain-link fenced backyard, two paved driveways, and a detached storage shed for additional storage. Don't miss this opportunity!
For sale
$199,900
561 County Road 287, Hillsboro, AL 35643
4beds
2,389sqft
Manufactured Home
Built in 2024
0.8 Acres Lot
$199,400 Zestimate®
$84/sqft
$-- HOA
What's special
Chain-link fenced backyardPrimary suiteTwo paved drivewaysSoaking tubWalk-in closetLarge laundry roomSeparate family room
- 4 days
- 445
- 16
Likely to sell faster than
Zillow last checked:
Listing updated:
Listed by:
Morgan Jones 256-522-8465,
MarMac Real Estate
Source: ValleyMLS,MLS#: 21932145
Facts & features
Interior
Bedrooms & bathrooms
- Bedrooms: 4
- Bathrooms: 2
- Full bathrooms: 2
Rooms
- Room types: Master Bedroom, Living Room, Bedroom 2, Dining Room, Bedroom 3, Kitchen, Bedroom 4, Family Room, Laundry, Other, Bathroom 1, Bathroom 2, Bath:Full, Master Bathroom, Bath:GuestFull
Primary bedroom
- Features: Crown Molding, Walk-In Closet(s), Linoleum
- Level: First
- Area: 270
- Dimensions: 15 x 18
Bedroom 2
- Features: Crown Molding, Walk-In Closet(s), Linoleum
- Level: First
- Area: 165
- Dimensions: 15 x 11
Bedroom 3
- Features: Crown Molding, Walk-In Closet(s), Linoleum
- Level: First
- Area: 165
- Dimensions: 15 x 11
Bedroom 4
- Features: Crown Molding, Linoleum
- Level: First
- Area: 210
- Dimensions: 15 x 14
Dining room
- Features: Crown Molding, Recessed Lighting, Linoleum
- Level: First
- Area: 210
- Dimensions: 15 x 14
Family room
- Features: Crown Molding, Linoleum
- Level: First
- Area: 210
- Dimensions: 15 x 14
Kitchen
- Features: Kitchen Island, Recessed Lighting, Linoleum
- Level: First
- Area: 195
- Dimensions: 15 x 13
Living room
- Features: Ceiling Fan(s), Crown Molding, Linoleum
- Level: First
- Area: 360
- Dimensions: 15 x 24
Laundry room
- Features: Crown Molding, Linoleum
- Level: First
- Area: 105
- Dimensions: 15 x 7
Heating
- Central 1, Electric
Cooling
- Central 1, Electric
Appliances
- Included: Range, Dishwasher, Microwave, Refrigerator, Electric Water Heater
Features
- Doors: Storm Door(s)
- Has basement: No
- Has fireplace: No
- Fireplace features: None
Interior area
- Total interior livable area: 2,389 sqft
Property
Parking
- Parking features: Driveway-Paved/Asphalt
Features
- Levels: One
- Stories: 1
Lot
- Size: 0.8 Acres
- Dimensions: 120 x 281
Details
- Parcel number: 1007260000010.016
Construction
Type & style
- Home type: MobileManufactured
- Architectural style: Ranch
- Property subtype: Manufactured Home
Materials
- Foundation: See Remarks
Condition
- New construction: No
- Year built: 2024
Utilities & green energy
- Sewer: Septic Tank
- Water: Public
Community & HOA
Community
- Subdivision: Sulphur Springs
HOA
- Has HOA: No
Location
- Region: Hillsboro
Financial & listing details
- Price per square foot: $84/sqft
- Tax assessed value: $50,500
- Annual tax amount: $124
- Date on market: 10/20/2026
Estimated market value
$199,400
$189,000 - $209,000
Not available
Price history
| Date | Event | Price |
|---|---|---|
| 10/20/2026 | Listed for sale | $199,900+100.1%$84/sqft |
Source:  ValleyMLS #21932145 Report a problem | ||
| 2/6/2025 | Listing removed | $99,900$42/sqft |
Source: ValleyMLS #21877267 Report a problem | ||
| 12/15/2024 | Listed for sale | $99,900+538%$42/sqft |
Source: ValleyMLS #21877267 Report a problem | ||
| 8/21/2015 | Sold | $15,658$7/sqft |
Source: ValleyMLS #1020111 Report a problem | ||
Public tax history
| Year | Property taxes | Tax assessment |
|---|---|---|
| 2025 | $124 +3% | $50,500 +2.4% |
| 2024 | $120 -28.1% | $49,300 +4% |
| 2023 | $167 +66.5% | $47,400 +11.3% |
| 2022 | $100 +20.9% | $42,600 +18% |
| 2021 | $83 +19.6% | $36,110 +1087.8% |
| 2020 | $69 -8.1% | $3,040 -7.9% |
| 2017 | $76 | $3,300 +27.9% |
| 2016 | $76 +28.9% | $2,580 |
| 2015 | $59 -42.7% | $2,580 -1.5% |
| 2014 | $102 | $2,620 +1.6% |
| 2013 | -- | $2,580 |
| 2010 | -- | -- |
Find assessor info on the county website
Monthly payment
Climate risks
Neighborhood: 35643
Nearby schools
Schools provided by the listing agent
- Elementary: East Lawrence Elementary
- Middle: East Lawrence Middle
- High: East Lawrence
Source: ValleyMLS. This data may not be complete. We recommend contacting the local school district to confirm school assignments for this home.
Similar homes
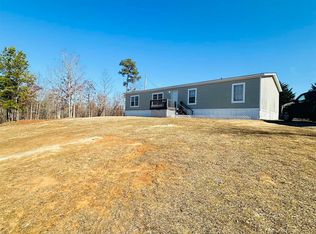
- $205,0003 bd2 ba1.9k sqft2136 County Road 214, Moulton, AL 35650For Sale
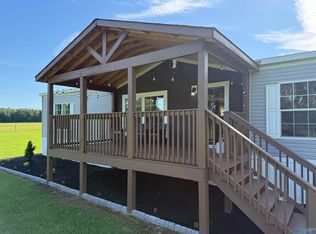 MLS ID #21920874, Dillon Henderson. ValleyMLS
- $289,0003 bd3 ba2.1k sqft333 County Road 302, Hillsboro, AL 35643For Sale
 MLS ID #21929283, Lynn Woodard. ValleyMLS
- $--3 bd2 ba2k sqft3010 Leighsdale Ave SW, Decatur, AL 35603Auction
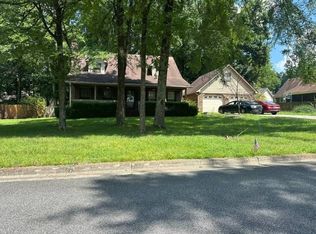 ServiceLink Auction
- $189,9004 bd2 ba1.9k sqft1608 College St SE, Decatur, AL 35601For Sale
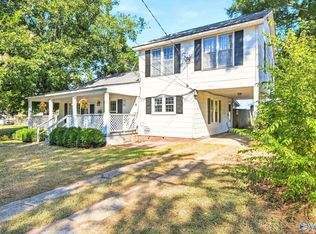 MLS ID #21931940, Clint Murphy. ValleyMLS
