PRICE IMPROVEMENT!! Welcome to 2603 S Danville Rd, where country living meets space, storage and versatility! Situated on approximately 3.2 acres, this well-maintained home offers generous living spaces, a large primary bedroom, hardwood flooring, fireplace and a spacious kitchen with abundant cabinetry. All appliances, including washer and dryer, remain. Three mini-split systems and the water heater are less than 5 years old, plus a durable metal roof. Outside is where this property really shines! Enjoy a large detached garage/workshop with power, additional storage building, covered equipment/storage area, screened porch and storm shelter. The expansive maintained yard offers plenty of usable space, while a trail winds through the wooded portion of the property toward the creek. Whether you need room for hobbies, a workshop, equipment, gardening, pets or simply want privacy and space to spread out, this unique Danville property delivers!
For sale
Price cut: $5K (10/3)
$160,000
2603 S Danville Rd, Danville, AL 35619
2beds
1,674sqft
Manufactured Home
Built in 2007
3.2 Acres Lot
$-- Zestimate®
$96/sqft
$-- HOA
What's special
Durable metal roofThree mini-split systemsScreened porchHardwood flooringGenerous living spacesAdditional storage buildingLarge primary bedroom
- 47 days
- 441
- 185
Zillow last checked:
Listing updated:
Listed by:
Aaron Sims 205-834-0798,
Keller Williams Realty Vestavia
Source: GALMLS,MLS#: 21462334
Facts & features
Interior
Bedrooms & bathrooms
- Bedrooms: 2
- Bathrooms: 1
- Full bathrooms: 1
Rooms
- Room types: Bedroom, Dining Room, Bathroom, Kitchen, Master Bedroom
Primary bedroom
- Level: First
Bedroom 1
- Level: First
Bathroom 1
- Level: First
Dining room
- Level: First
Kitchen
- Features: Laminate Counters
- Level: First
Living room
- Level: First
Basement
- Area: 0
Heating
- 3+ Systems (HEAT), Electric, Propane
Cooling
- 3+ Systems (COOL), Electric, Split System
Appliances
- Included: Dishwasher, Microwave, Refrigerator, Stainless Steel Appliance(s), Stove-Electric, Electric Water Heater
- Laundry: Electric Dryer Hookup, Washer Hookup, Main Level, Laundry Room, Laundry (ROOM), Yes
Features
- Recessed Lighting, Workshop (INT), Smooth Ceilings, Separate Shower
- Flooring: Carpet, Hardwood, Tile
- Basement: Crawl Space
- Attic: None
- Number of fireplaces: 1
- Fireplace features: Insert, Gas Log, Family Room, Gas
Interior area
- Total interior livable area: 1,674 sqft
- Finished area above ground: 1,674
- Finished area below ground: 0
Video & virtual tour
Property
Parking
- Total spaces: 4
- Parking features: Detached, Driveway, Parking (MLVL), Off Street, Garage Faces Front
- Garage spaces: 4
- Has uncovered spaces: Yes
Features
- Levels: One
- Stories: 1
- Patio & porch: Covered, Open (PATIO), Screened, Patio, Porch Screened
- Pool features: None
- View description: None
- Waterfront features: No
Lot
- Size: 3.2 Acres
- Features: Acreage, Many Trees, Interior Lot, Pasture, Few Trees
Details
- Additional structures: Storage, Storm Shelter-Private, Workshop
- Parcel number: 2504180000014.000
- Special conditions: As Is
Construction
Type & style
- Home type: MobileManufactured
- Property subtype: Manufactured Home
Materials
- Vinyl Siding
- Foundation: Slab
Condition
- Year built: 2007
Utilities & green energy
- Sewer: Septic Tank
- Water: Public
Community & HOA
Community
- Features: Walking Paths
- Security: Safe Room/Storm Cellar
- Subdivision: None
Location
- Region: Danville
Financial & listing details
- Price per square foot: $96/sqft
- Tax assessed value: $81,500
- Annual tax amount: $252
- Price range: $160K - $160K
- Date on market: 8/17/2026
Estimated market value
Not available
Estimated sales range
Not available
Not available
Price history
| Date | Event | Price |
|---|---|---|
| 10/3/2026 | Price change | $160,000-3%$96/sqft |
Source:  GALMLS #21462334 Report a problem GALMLS #21462334 Report a problem | ||
| 9/26/2026 | Price change | $165,000-2.9%$99/sqft |
Source: GALMLS #21462334 Report a problem | ||
| 9/19/2026 | Price change | $170,000-2.9%$102/sqft |
Source: GALMLS #21462334 Report a problem | ||
| 9/8/2026 | Price change | $175,000-2.8%$105/sqft |
Source: GALMLS #21462334 Report a problem | ||
| 8/31/2026 | Price change | $180,000-2.7%$108/sqft |
Source: GALMLS #21462334 Report a problem | ||
| 8/25/2026 | Price change | $185,000-2.6%$111/sqft |
Source: GALMLS #21462334 Report a problem | ||
| 8/17/2026 | Listed for sale | $190,000+341.9%$114/sqft |
Source: GALMLS #21462334 Report a problem | ||
| 11/22/2019 | Sold | $43,000-28.1%$26/sqft |
Source:  ValleyMLS #1127978 Report a problem ValleyMLS #1127978 Report a problem | ||
| 5/24/2016 | Listing removed | $59,800$36/sqft |
Source: Coldwell Banker Team Hartselle #1029665 Report a problem | ||
| 9/23/2015 | Listed for sale | $59,800+171.8%$36/sqft |
Source: Coldwell Banker Team Hartselle #1029665 Report a problem | ||
| 6/1/2007 | Sold | $22,000$13/sqft |
Source: Public Record Report a problem | ||
Public tax history
| Year | Property taxes | Tax assessment |
|---|---|---|
| 2025 | $252 | $8,160 |
| 2024 | $252 +9.1% | $8,160 +7.4% |
| 2023 | $231 +14.9% | $7,600 +11.8% |
| 2022 | $201 -44.7% | $6,800 -29.9% |
| 2021 | $363 | $9,700 |
| 2020 | $363 | $9,700 |
| 2019 | $363 +437% | -- |
| 2015 | $68 -80.6% | $5,460 -41.3% |
| 2014 | $348 | $9,300 +85.3% |
| 2013 | $348 +174.6% | $5,020 +4.1% |
| 2012 | $127 | $4,820 |
| 2010 | $127 | $4,820 |
Find assessor info on the county website
Monthly payment
Climate risks
Neighborhood: 35619
Nearby schools
Schools provided by the listing agent
- Elementary: Danville - Neel
- Middle: Danville
- High: Danville
Source: GALMLS. This data may not be complete. We recommend contacting the local school district to confirm school assignments for this home.
Similar homes
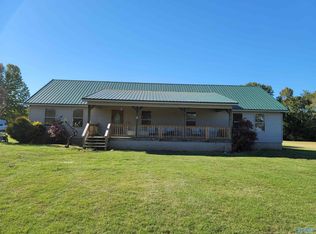
- $165,0003 bd1 ba1.2k sqft1291 Liberty Rd, Danville, AL 35619For Sale
 MLS ID #530836, Jill Coker. Strategic MLS Alliance
 - $184,9002 bd1 ba2k sqft8870 County Road 1043, Vinemont, AL 35179For Sale
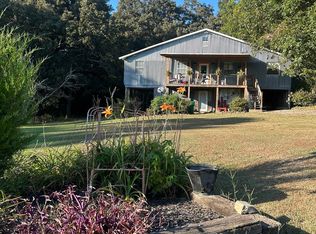 MLS ID #531187, Lara Jesse. Strategic MLS Alliance
 - $189,9993 bd1 ba1.5k sqft105 County Road 185, Danville, AL 35619For Sale
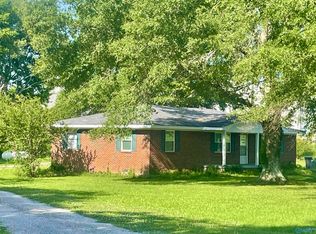 MLS ID #21920825, Amy Thrasher. ValleyMLS
 - $162,5003 bd1 ba1.2k sqft17854 County Road 460, Moulton, AL 35650For Sale
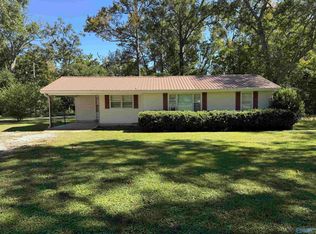 MLS ID #21927981, Dillon Henderson. ValleyMLS
