Welcome to 1605 Linwood Drive Hartselle Alabama! This beautiful three bedroom one bath offers nearly half an acre and a detached two car workshop for all your tinkering or hobbying! Freshly refinished wood floors and remodeled bathroom along with paint make this home move in ready just for you! Call for your private tour and make this property yours!
For sale
$190,000
1605 Linwood St SW, Hartselle, AL 35640
3beds
1,110sqft
Single Family Residence
Built in 1969
0.4 Acres Lot
$-- Zestimate®
$171/sqft
$-- HOA
What's special
Remodeled bathroomThree bedroomOne bathDetached two car workshopNearly half an acreFreshly refinished wood floors
- 12 days
- 326
- 42
Likely to sell faster than
Zillow last checked:
Listing updated:
Listed by:
Blake Hale 256-221-5803,
Weichert Realtors-The Sp Plce
Source: ValleyMLS,MLS#: 21931271
Facts & features
Interior
Bedrooms & bathrooms
- Bedrooms: 3
- Bathrooms: 1
- Full bathrooms: 1
Rooms
- Room types: Master Bedroom, Living Room, Bedroom 2, Bedroom 3, Kitchen, Laundry
Primary bedroom
- Features: Crown Molding, Wood Floor
- Level: First
- Area: 156
- Dimensions: 13 x 12
Bedroom 2
- Features: Wood Floor
- Level: First
- Area: 90
- Dimensions: 9 x 10
Bedroom 3
- Features: Wood Floor
- Level: First
- Area: 100
- Dimensions: 10 x 10
Kitchen
- Features: Eat-in Kitchen, Kitchen Island, Tile
- Level: First
- Area: 90
- Dimensions: 9 x 10
Living room
- Features: Wood Floor
- Level: First
- Area: 288
- Dimensions: 18 x 16
Laundry room
- Features: Tile
- Level: First
- Area: 126
- Dimensions: 9 x 14
Heating
- Central 1
Cooling
- Central 1
Features
- Basement: Crawl Space
- Has fireplace: No
- Fireplace features: None
Interior area
- Total interior livable area: 1,110 sqft
Video & virtual tour
Property
Parking
- Total spaces: 1
- Parking features: Garage-Two Car, Garage-Detached, Carport, Attached Carport
- Carport spaces: 1
Features
- Levels: One
- Stories: 1
- Patio & porch: Patio
Lot
- Size: 0.4 Acres
- Dimensions: 100 x 175
Details
- Parcel number: 1505210000016.000
Construction
Type & style
- Home type: SingleFamily
- Architectural style: Ranch
- Property subtype: Single Family Residence
Condition
- New construction: No
- Year built: 1969
Utilities & green energy
- Sewer: Public Sewer
- Water: Public
Community & HOA
Community
- Subdivision: Mason Acres
HOA
- Has HOA: No
Location
- Region: Hartselle
Financial & listing details
- Price per square foot: $171/sqft
- Tax assessed value: $135,700
- Annual tax amount: $1,069
- Date on market: 10/9/2026
Estimated market value
Not available
Estimated sales range
Not available
Not available
Price history
| Date | Event | Price |
|---|---|---|
| 10/9/2026 | Listed for sale | $190,000+26.7%$171/sqft |
Source:  ValleyMLS #21931271 Report a problem | ||
| 11/12/2021 | Sold | $150,000-5.2%$135/sqft |
Source: ValleyMLS #1792251 Report a problem | ||
| 10/3/2021 | Contingent | $158,195$143/sqft |
Source: ValleyMLS #1792251 Report a problem | ||
| 10/1/2021 | Listed for sale | $158,195+13%$143/sqft |
Source: ValleyMLS #1792251 Report a problem | ||
| 4/22/2021 | Sold | $140,000+0.1%$126/sqft |
Source: ValleyMLS #1776115 Report a problem | ||
| 2/26/2021 | Listed for sale | $139,900$126/sqft |
Source: Owner Report a problem | ||
| 2/19/2021 | Pending sale | $139,900$126/sqft |
Source: Owner Report a problem | ||
| 1/25/2021 | Listed for sale | $139,900+149.8%$126/sqft |
Source: Owner Report a problem | ||
| 4/13/2020 | Sold | $56,000+1.8%$50/sqft |
Source: Public Record Report a problem | ||
| 7/23/2019 | Sold | $55,000+37.5%$50/sqft |
Source: Public Record Report a problem | ||
| 7/31/2017 | Sold | $40,000$36/sqft |
Source: Public Record Report a problem | ||
Public tax history
| Year | Property taxes | Tax assessment |
|---|---|---|
| 2025 | $1,069 | $27,140 |
| 2024 | $1,069 | $27,140 |
| 2023 | $1,069 +126.7% | $27,140 +105.9% |
| 2022 | $472 -6.6% | $13,180 +2.8% |
| 2021 | $505 | $12,820 |
| 2020 | $505 | $12,820 |
| 2019 | $505 | $12,820 +62.7% |
| 2015 | $505 +92.2% | $7,880 |
| 2014 | $263 | $7,880 +1.5% |
| 2013 | $263 +5% | $7,760 +2.6% |
| 2012 | $250 | $7,560 |
| 2010 | $250 | $7,560 |
Find assessor info on the county website
Monthly payment
Est. payment
Payment breakdown
Explore the cost of this home by adjusting the details. Changes won't be saved.Climate risks
Neighborhood: 35640
Nearby schools
Schools provided by the listing agent
- Elementary: Crestline
- Middle: Hartselle Junior High
- High: Hartselle
Source: ValleyMLS. This data may not be complete. We recommend contacting the local school district to confirm school assignments for this home.


Similar homes
- $175,0003 bd1 ba1.2k sqft1618 Woodview Dr SW, Hartselle, AL 35640For Sale
 MLS ID #21928631, Jason Barrett. ValleyMLS
- $209,9003 bd2 ba1.1k sqft1401 Elizabeth Dr SW, Hartselle, AL 35640For Sale
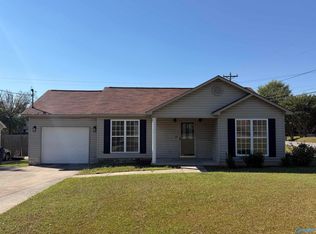 MLS ID #21931777, Blake Wright. ValleyMLS
- $185,9003 bd1 ba1.1k sqft675 New Center Rd, Hartselle, AL 35640For Sale
 MLS ID #21931768, Jade Chowning. ValleyMLS
- $199,0003 bd2 ba1.4k sqft108 Haig St SW, Hartselle, AL 35640For Sale
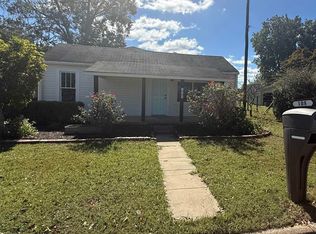 MLS ID #21931946, Lauren McCarley. ValleyMLS
