Reduced 20K!! 1104 Beverly St- where space/comfort and unbeatable location come together in one of Hartselle's most inviting neighborhoods. What makes this home especially compelling is its REMARKABLE VALUE. This 3 bdrm, 2.5 bath home spans a generous 2,493 square feet, offering an ABUNDANCE OF SPACE. Set on a spacious lot, this property gives you the breathing room today's buyers crave + PLENTY OF YARD for weekend barbecues, gardening projects or simply enjoying the fresh Alabama air. Priced to deliver square footage and lifestyle without stretching your budget, it's a RARE OPPORTUNITY in a market where space and affordability meet. This kind of charm makes a house feel like home.
For sale
Price cut: $100 (8/14)
$398,900
1104 Beverly St NE, Hartselle, AL 35640
3beds
2,493sqft
Single Family Residence
Built in 1995
0.7 Acres Lot
$393,400 Zestimate®
$160/sqft
$-- HOA
What's special
Spacious lot
- 105 days
- 532
- 25
Zillow last checked:
Listing updated:
Listed by:
Christen Forsyth Patterson 256-337-8194,
Capstone Realty
Source: ValleyMLS,MLS#: 21921941
Facts & features
Interior
Bedrooms & bathrooms
- Bedrooms: 3
- Bathrooms: 3
- Full bathrooms: 2
- 1/2 bathrooms: 1
Rooms
- Room types: Master Bedroom, Living Room, Bedroom 2, Dining Room, Bedroom 3, Kitchen, Breakfast, Laundry
Primary bedroom
- Features: Ceiling Fan(s), Carpet
- Level: First
- Area: 260
- Dimensions: 13 x 20
Bedroom 2
- Features: Carpet
- Level: First
- Area: 144
- Dimensions: 12 x 12
Bedroom 3
- Features: Carpet
- Level: First
- Area: 144
- Dimensions: 12 x 12
Dining room
- Features: Wood Floor
- Level: First
- Area: 180
- Dimensions: 12 x 15
Kitchen
- Features: Eat-in Kitchen
- Level: First
- Area: 221
- Dimensions: 13 x 17
Living room
- Features: 9’ Ceiling, Wood Floor
- Level: First
- Area: 352
- Dimensions: 16 x 22
Laundry room
- Features: Tile
- Level: First
- Area: 72
- Dimensions: 8 x 9
Heating
- Central 1
Cooling
- Central 1
Features
- Basement: Crawl Space
- Has fireplace: No
- Fireplace features: None
Interior area
- Total interior livable area: 2,493 sqft
Property
Parking
- Parking features: Garage-Two Car, Driveway-Concrete
Features
- Levels: One
- Stories: 1
Lot
- Size: 0.7 Acres
Details
- Parcel number: 1501111000042.000
Construction
Type & style
- Home type: SingleFamily
- Architectural style: Ranch
- Property subtype: Single Family Residence
Condition
- New construction: No
- Year built: 1995
Utilities & green energy
- Sewer: Public Sewer
- Water: Public
Community & HOA
Community
- Subdivision: Penn Manor
HOA
- Has HOA: No
Location
- Region: Hartselle
Financial & listing details
- Price per square foot: $160/sqft
- Tax assessed value: $370,300
- Annual tax amount: $1,459
- Date on market: 6/26/2026
Estimated market value
$393,400
$374,000 - $413,000
$2,172/mo
Price history
| Date | Event | Price |
|---|---|---|
| 8/14/2026 | Price change | $398,9000%$160/sqft |
Source:  ValleyMLS #21921941 Report a problem ValleyMLS #21921941 Report a problem | ||
| 7/16/2026 | Price change | $399,000-4.8%$160/sqft |
Source: ValleyMLS #21921941 Report a problem | ||
| 6/26/2026 | Listed for sale | $419,000+7.5%$168/sqft |
Source: ValleyMLS #21921941 Report a problem | ||
| 8/19/2022 | Pending sale | $389,900+4%$156/sqft |
Source: Strategic MLS Alliance #505610 Report a problem | ||
| 8/17/2022 | Sold | $375,000-3.8%$150/sqft |
Source: ValleyMLS #1808893 Report a problem | ||
| 7/28/2022 | Contingent | $389,900$156/sqft |
Source: ValleyMLS #1808893 Report a problem | ||
| 6/16/2022 | Price change | $389,900-9.3%$156/sqft |
Source: ValleyMLS #1808893 Report a problem | ||
| 6/1/2022 | Price change | $429,900-4.5%$172/sqft |
Source: Strategic MLS Alliance #505610 Report a problem | ||
| 5/20/2022 | Listed for sale | $450,000$181/sqft |
Source: Strategic MLS Alliance #505610 Report a problem | ||
Public tax history
| Year | Property taxes | Tax assessment |
|---|---|---|
| 2025 | $1,459 | $37,040 |
| 2024 | $1,459 | $37,040 |
| 2023 | $1,459 | $37,040 +57.2% |
| 2022 | -- | $23,560 +42.1% |
| 2021 | -- | $16,580 -2.5% |
| 2020 | -- | $17,000 -1.2% |
| 2019 | -- | $17,200 -11.1% |
| 2015 | -- | $19,340 |
| 2014 | -- | $19,340 +1.8% |
| 2013 | -- | $19,000 +2.8% |
| 2012 | -- | $18,480 |
| 2010 | $586 | $18,480 |
Find assessor info on the county website
Monthly payment
Est. payment
Payment breakdown
Explore the cost of this home by adjusting the details. Changes won't be saved.Climate risks
Neighborhood: 35640
Nearby schools
Schools provided by the listing agent
- Elementary: F. E. Burleson Elementary
- Middle: Hartselle
- High: Hartselle
Source: ValleyMLS. This data may not be complete. We recommend contacting the local school district to confirm school assignments for this home.

Similar homes
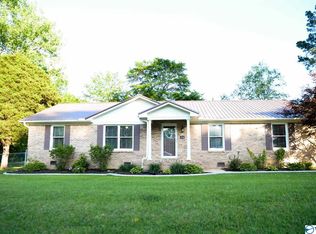
- $369,9003 bd2 ba1.9k sqft609 Bethel Rd NE, Hartselle, AL 35640For Sale
 MLS ID #21923486, Jenny Tankersley. ValleyMLS
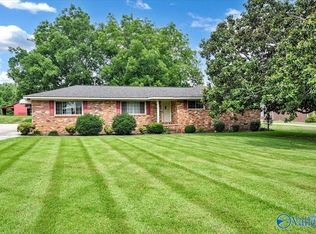
 - $386,5003 bd3 ba2.3k sqft2151 Bluff St NW, Hartselle, AL 35640For Sale
 MLS ID #21926488, Maegan Jones. ValleyMLS
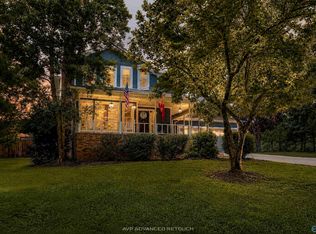
 - $394,9004 bd4 ba2.6k sqft902 Ronnie Dr, Hartselle, AL 35640New Construction
 ValleyMLS
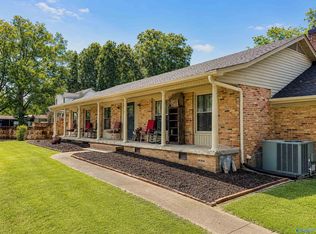
 - $320,0003 bd2 ba2k sqft802 Penn Cir SE, Hartselle, AL 35640For Sale
 MLS ID #21918710, Ellen Bean. ValleyMLS
