Under Construction-Priceville school district! This location offers convenience to I-65 and a peaceful setting! This Jackson w/4 bedrooms, 3 baths & a 3-car side entry garage has lots of open space for entertaining! Formal dining room, the kitchen has soft close drawers & doors, large island w/ beautiful pendant lighting, has cooktop, built-in oven/microwave, trash pull out & built-in pantry shelving! Large family room with trey ceiling & gas log fireplace! Large, covered patio & private backyard to enjoy! The master has a freestanding tub, large tile shower & double vanity w/framed mirrors! BR's 2 & 3 share a jack & jill bath! Laundry cabinets, mudroom & much more! Private Backyard!
New construction
Price increase: $10 (7/27)
$459,810
1075 Maplehurst St, Decatur, AL 35603
4beds
2,813sqft
:
Get pre-qualified$2,669/mo
Single Family Residence
Built in ----
0.28 Acres Lot
$-- Zestimate®
$163/sqft
$29/mo HOA
What's special
Gas log fireplaceFormal dining roomLaundry cabinetsBuilt-in pantry shelvingTrash pull outLarge covered patioLarge tile shower
- 217 days |
- 229 |
- 7 |
Zillow last checked:
Listing updated:
Listed by:
Barbara Breland 256-289-0597,
Breland Homes LLC,
Rick McNeal 256-426-6773,
Breland Homes LLC
Source: ValleyMLS,MLS#: 21906170
Facts & features
Interior
Bedrooms & bathrooms
- Bedrooms: 4
- Bathrooms: 3
- Full bathrooms: 3
Rooms
- Room types: Master Bedroom, Living Room, Bedroom 2, Dining Room, Bedroom 3, Kitchen, Bedroom 4, Office/Study
Primary bedroom
- Features: 9’ Ceiling, Ceiling Fan(s), Double Vanity, Laminate Floor, Recessed Lighting, Sitting Area, Smooth Ceiling, Tray Ceiling(s), Walk-In Closet(s)
- Level: First
- Area: 336
- Dimensions: 14 x 24
Bedroom 2
- Features: 9’ Ceiling, Carpet, Smooth Ceiling, Walk-In Closet(s)
- Level: First
- Area: 143
- Dimensions: 11 x 13
Bedroom 3
- Features: 9’ Ceiling, Carpet, Smooth Ceiling, Walk-In Closet(s)
- Level: First
- Area: 144
- Dimensions: 12 x 12
Bedroom 4
- Features: 9’ Ceiling, Carpet, Smooth Ceiling, Walk-In Closet(s)
- Level: First
- Area: 144
- Dimensions: 12 x 12
Dining room
- Features: 9’ Ceiling, Laminate Floor, Recessed Lighting, Smooth Ceiling, Tray Ceiling(s)
- Level: First
- Area: 168
- Dimensions: 12 x 14
Kitchen
- Features: 9’ Ceiling, Crown Molding, Kitchen Island, Laminate Floor, Pantry, Recessed Lighting, Smooth Ceiling, Quartz
- Level: First
- Area: 168
- Dimensions: 12 x 14
Living room
- Features: 9’ Ceiling, Ceiling Fan(s), Crown Molding, Fireplace, Laminate Floor, Recessed Lighting, Smooth Ceiling, Tray Ceiling(s)
- Level: First
- Area: 396
- Dimensions: 18 x 22
Heating
- Central 1, Electric
Cooling
- Central 1, Electric
Appliances
- Included: Dishwasher, Disposal, Oven, Microwave, Gas Cooktop, Tankless Water Heater
Features
- Has basement: No
- Number of fireplaces: 1
- Fireplace features: Gas Log, One
Interior area
- Total interior livable area: 2,813 sqft
Property
Parking
- Parking features: Garage-Three Car, Garage Door Opener, Garage Faces Side, Driveway-Concrete
Features
- Levels: One
- Stories: 1
- Patio & porch: Covered Porch, Covered Patio
- Exterior features: Curb/Gutters, Sidewalk
Lot
- Size: 0.28 Acres
Details
- Parcel number: 1103060000003012
Construction
Type & style
- Home type: SingleFamily
- Architectural style: Craftsman,Ranch
- Property subtype: Single Family Residence
Materials
- Foundation: Slab
Condition
- Under Construction
- New construction: Yes
Details
- Builder name: BRELAND HOMES LLC
Utilities & green energy
- Sewer: Public Sewer
- Water: Public
Community & HOA
Community
- Features: Curbs
- Security: Security System
- Subdivision: Natures Walk At Wheeler
HOA
- Has HOA: Yes
- HOA fee: $350 annually
- HOA name: Nautures Walk At Wheeler HOA, Inc.
Location
- Region: Decatur
Financial & listing details
- Price per square foot: $163/sqft
- Date on market: 12/22/2025
Estimated market value
Not available
Estimated sales range
Not available
Not available
Price history
| Date | Event | Price |
|---|---|---|
| 7/27/2026 | Price change | $459,810+0%$163/sqft |
Source:  ValleyMLS #21906170 Report a problem ValleyMLS #21906170 Report a problem | ||
| 7/23/2026 | Price change | $459,800+0.2%$163/sqft |
Source: ValleyMLS #21906170 Report a problem | ||
| 7/21/2026 | Price change | $459,008-0.2%$163/sqft |
Source: ValleyMLS #21906170 Report a problem | ||
| 7/13/2026 | Listed for sale | $459,800$163/sqft |
Source: ValleyMLS #21906170 Report a problem | ||
| 6/30/2026 | Pending sale | $459,800$163/sqft |
Source: ValleyMLS #21906170 Report a problem | ||
| 1/6/2026 | Price change | $459,800+0.2%$163/sqft |
Source: ValleyMLS #21906170 Report a problem | ||
| 12/22/2025 | Listed for sale | $458,800$163/sqft |
Source: ValleyMLS #21906170 Report a problem | ||
Public tax history
Tax history is unavailable.
Monthly payment
Est. payment
Payment breakdown
Explore the cost of this home by adjusting the details. Changes won't be saved.Climate risks
Neighborhood: 35603
Nearby schools
GreatSchools rating
- 10/10Priceville Elementary SchoolGrades: PK-4Distance: 0.9 mi
- 10/10Priceville Jr High SchoolGrades: 5-8Distance: 1.5 mi
- 7/10Priceville High SchoolGrades: 9-12Distance: 0.6 mi
Schools provided by the listing agent
- Elementary: Priceville
- Middle: Priceville
- High: Priceville High School
Source: ValleyMLS. This data may not be complete. We recommend contacting the local school district to confirm school assignments for this home.
- $399,4004 bd3 ba2.3k sqft1085 Maplehurst St, Decatur, AL 35603Sold

- $418,9104 bd4 ba2.4k sqft1065 Maplehurst St, Decatur, AL 35603New Construction
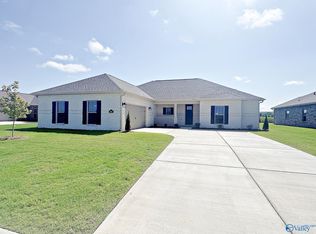
- $418,8004 bd3 ba2.3k sqft1105 Maplehurst St, Decatur, AL 35603New Construction
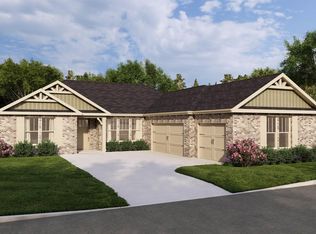
- $426,8005 bd4 ba2.6k sqft1055 Maplehurst St, Decatur, AL 35603Pending

- $481,3005 bd4 ba3k sqft1095 Maplehurst St, Decatur, AL 35603Sold
- $473,3005 bd4 ba3k sqft1115 Maplehurst St, Decatur, AL 35603New Construction
- $434,3004 bd4 ba2.4k sqft1125 Maplehurst St, Decatur, AL 35603For Sale
- $410,9004 bd3 ba2.3k sqft1045 Maplehurst St, Decatur, AL 35603Sold
A local agent can set up tours, give advice and negotiate with sellers.
A local lender can help you make sure your offer is ready when you are.
Similar homes
- $473,4105 bd4 ba3k sqft1215 Maplehurst St, Decatur, AL 35603New Construction
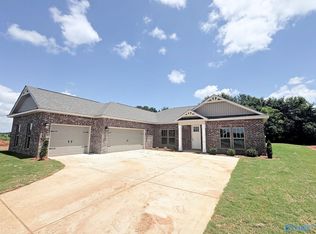 MLS ID #21909413, Barbara Breland. ValleyMLS
 - $418,8004 bd3 ba2.3k sqft1105 Maplehurst St, Decatur, AL 35603New ConstructionMLS ID #21921469, Barbara Breland. ValleyMLS
- $307,9003 bd2 ba1.6k sqft1030 Maplehurst St, Decatur, AL 35603New Construction
 MLS ID #21905742, Barbara Breland. ValleyMLS
 - $285,9003 bd2 ba1.4k sqft1040 Maplehurst St, Decatur, AL 35603New Construction
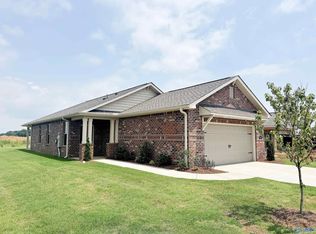 MLS ID #21906005, Barbara Breland. ValleyMLS
 - $429,9004 bd3 ba2.5k sqft3607 Adrea Ave SW, Madison, AL 35756New ConstructionValleyMLS
- $402,4004 bd3 ba2.3k sqft3656 Whistling Way SW, Madison, AL 35756New ConstructionValleyMLS
- from $439,9004 bd3 ba2.3k sqftDestin Plan, Sweetwater at Greenbrier Preserve, Madison, AL 35756New ConstructionDR Horton
- $389,9004 bd3 ba2.3k sqft3648 Whistling Way SW, Madison, AL 35756New ConstructionValleyMLS
- $439,9004 bd4 ba2.6k sqft2756 Slate Dr SW, Huntsville, AL 35803For SaleMLS ID #21917087, Shirley Landry. ValleyMLS
- $579,9004 bd4 ba2.6k sqft3658 Preserve Park Blvd SW, Madison, AL 35756New ConstructionValleyMLS
- $414,9004 bd3 ba2.5k sqft124 Talia Dr, Madison, AL 35756For SaleMLS ID #21915958, Telly Lanier. ValleyMLS
- $399,9004 bd2 ba2k sqft1010 Worton Grange Pl, Decatur, AL 35603New ConstructionMLS ID #21913138, Leighann Turner. ValleyMLS
- $579,9004 bd4 ba2.6k sqft3598 Preserve Park Blvd SW, Madison, AL 35756New ConstructionValleyMLS
- $519,9004 bd4 ba2.9k sqft23310 Leroy Ln, Athens, AL 35613New ConstructionValleyMLS
- $268,0314 bd2 ba1.5k sqft4023 Hudson Rd, Decatur, AL 35603For SaleMLS ID #21923477, Walker Jones. ValleyMLS
- $519,9004 bd3 ba2.7k sqft16436 Mahogany Dr, Athens, AL 35613New ConstructionMLS ID #21899361, Greg Diamond. ValleyMLS
- $339,9004 bd2 ba2.1k sqft606 Sherry St NE, Hartselle, AL 35640For SaleMLS ID #21918928, Brent Pressnell. ValleyMLS
- from $314,9003 bd2 ba1.9k sqftThe Montgomery Plan, River Road Estates, Decatur, AL 35603New ConstructionDavidson Homes, Inc.
- $499,0004 bd4 ba3.3k sqft10541 Cedar Acres Ln, Madison, AL 35756For SaleMLS ID #21913978, Trenten Hammond. ValleyMLS
- $385,0004 bd3 ba2.1k sqft129 Rio Grande Way, Madison, AL 35756For SaleMLS ID #21919002, Tina Zhao. ValleyMLS
