Welcome to 706 Tide Creek Drive! This full-brick, 4-bedroom, 3-bath home offers one-level living with a split-bedroom floor plan. Enjoy a spacious living room with fireplace, formal dining room, private study, and kitchen with granite countertops, island, pantry, recessed and pendant lighting, plus an adjoining breakfast area. Plantation shutters throughout, elegant crown molding and tray ceilings add architectural detail. The spacious primary bedroom and bath with his-and-hers closets create a private retreat. Three-car side-entry garage and storm shelter. River Landing amenities include clubhouse, pool, tennis and more. It’s more than a home—it’s a lifestyle.
For sale
Price cut: $10.1K (10/5)
$439,900
706 Tide Creek Dr SW, Madison, AL 35756
4beds
2,824sqft
Single Family Residence
Built in 2010
-- sqft lot
$-- Zestimate®
$156/sqft
$36/mo HOA
What's special
Three-car side-entry garageFormal dining roomAdjoining breakfast areaHis-and-hers closetsPrivate studySplit-bedroom floor planRecessed and pendant lighting
- 40 days
- 338
- 25
Zillow last checked:
Listing updated:
Listed by:
Cinde Baker 256-505-9011,
Leading Edge RE Group-Gtsv.
Source: ValleyMLS,MLS#: 21928727
Facts & features
Interior
Bedrooms & bathrooms
- Bedrooms: 4
- Bathrooms: 3
- Full bathrooms: 3
Rooms
- Room types: Foyer, Master Bedroom, Living Room, Bedroom 2, Dining Room, Bedroom 3, Kitchen, Bedroom 4, Breakfast, Office/Study, Laundry
Primary bedroom
- Features: 9’ Ceiling, Ceiling Fan(s), Crown Molding, Carpet, Tray Ceiling(s)
- Level: First
- Area: 360
- Dimensions: 15 x 24
Bedroom 2
- Features: 9’ Ceiling, Ceiling Fan(s), Carpet, Smooth Ceiling, Walk-In Closet(s)
- Level: First
- Area: 132
- Dimensions: 11 x 12
Bedroom 3
- Features: 9’ Ceiling, Ceiling Fan(s), Carpet, Smooth Ceiling, Walk-In Closet(s)
- Level: First
- Area: 132
- Dimensions: 11 x 12
Bedroom 4
- Features: 9’ Ceiling, Ceiling Fan(s), Carpet, Smooth Ceiling, Walk-In Closet(s)
- Level: First
- Area: 132
- Dimensions: 11 x 12
Dining room
- Features: 9’ Ceiling, Crown Molding, Smooth Ceiling, Tray Ceiling(s), Wood Floor
- Level: First
- Area: 208
- Dimensions: 13 x 16
Kitchen
- Features: 9’ Ceiling, Eat-in Kitchen, Granite Counters, Kitchen Island, Pantry, Recessed Lighting, Tile
- Level: First
- Area: 182
- Dimensions: 13 x 14
Living room
- Features: 9’ Ceiling, Ceiling Fan(s), Crown Molding, Fireplace, Smooth Ceiling, Wood Floor
- Level: First
- Area: 418
- Dimensions: 19 x 22
Laundry room
- Features: Smooth Ceiling, Tile
- Level: First
- Area: 72
- Dimensions: 6 x 12
Heating
- Central 1
Cooling
- Central 1
Features
- Has basement: No
- Number of fireplaces: 1
- Fireplace features: One
Interior area
- Total interior livable area: 2,824 sqft
Video & virtual tour
Property
Parking
- Parking features: Garage-Three Car, Garage-Attached, Garage Faces Side
Features
- Levels: One
- Stories: 1
- Exterior features: Curb/Gutters, Sidewalk, Sprinkler Sys
Details
- Parcel number: 2505160000002.172
Construction
Type & style
- Home type: SingleFamily
- Architectural style: Ranch
- Property subtype: Single Family Residence
Materials
- Foundation: Slab
Condition
- New construction: No
- Year built: 2010
Utilities & green energy
- Sewer: Public Sewer
- Water: Public
Community & HOA
Community
- Features: Curbs
- Security: Security System
- Subdivision: Nickel Creek At River Landing
HOA
- Has HOA: Yes
- HOA fee: $430 annually
- HOA name: River Landing Home Owners Association
Location
- Region: Madison
Financial & listing details
- Price per square foot: $156/sqft
- Tax assessed value: $392,900
- Annual tax amount: $2,231
- Date on market: 9/9/2026
Estimated market value
Not available
Estimated sales range
Not available
Not available
Price history
| Date | Event | Price |
|---|---|---|
| 10/5/2026 | Price change | $439,900-2.2%$156/sqft |
Source:  ValleyMLS #21928727 Report a problem | ||
| 9/9/2026 | Listed for sale | $450,000+40.6%$159/sqft |
Source: ValleyMLS #21928727 Report a problem | ||
| 1/21/2021 | Sold | $320,000$113/sqft |
Source: ValleyMLS #1771103 Report a problem | ||
| 12/15/2020 | Pending sale | $320,000$113/sqft |
Source: ValleyMLS #1771103 Report a problem | ||
| 12/14/2020 | Listing removed | $320,000$113/sqft |
Source: Century 21 Steele & Associates #1771103 Report a problem | ||
| 12/13/2020 | Listed for sale | $320,000+14.3%$113/sqft |
Source: Century 21 Steele & Associates #1771103 Report a problem | ||
| 6/25/2019 | Sold | $279,900$99/sqft |
Source: ValleyMLS #1119880 Report a problem | ||
| 5/28/2019 | Listed for sale | $279,900$99/sqft |
Source: Capstone Realty #1119880 Report a problem | ||
Public tax history
| Year | Property taxes | Tax assessment |
|---|---|---|
| 2025 | $2,231 +4.3% | $39,300 +4.2% |
| 2024 | $2,139 +8.5% | $37,700 +8.3% |
| 2023 | $1,972 +27.3% | $34,820 +26.4% |
| 2022 | $1,549 -48.4% | $27,540 -46.8% |
| 2021 | $3,001 +9.6% | $51,740 +9.6% |
| 2020 | $2,739 | $47,220 +107.1% |
| 2019 | -- | $22,800 -0.7% |
| 2018 | -- | $22,960 |
| 2017 | $1,284 | $22,960 |
| 2016 | $1,284 | $22,960 +5.1% |
| 2015 | $1,284 +1.5% | $21,840 -3.5% |
| 2014 | $1,265 | $22,640 +1.2% |
| 2013 | -- | $22,380 |
| 2012 | -- | $22,380 |
| 2011 | -- | $22,380 |
Find assessor info on the county website
Monthly payment
Est. payment
Payment breakdown
Explore the cost of this home by adjusting the details. Changes won't be saved.Climate risks
Neighborhood: 35756
Nearby schools
Schools provided by the listing agent
- Elementary: Williams
- Middle: Williams
- High: Columbia High
Source: ValleyMLS. This data may not be complete. We recommend contacting the local school district to confirm school assignments for this home.

Similar homes
- $455,0004 bd4 ba3.1k sqft113 Mallard Cove Dr, Madison, AL 35756For Sale
 MLS ID #21918232, Steve Koleno. ValleyMLS
- $385,0004 bd3 ba2.1k sqft129 Rio Grande Way, Madison, AL 35756For Sale
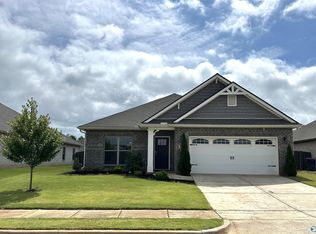 MLS ID #21919002, Tina Zhao. ValleyMLS
- $323,0004 bd2 ba1.8k sqft860 River Landing Blvd, Madison, AL 35756For Sale
 MLS ID #21927382, Verenetta Johnson. ValleyMLS
- $414,9004 bd3 ba2.5k sqft124 Talia Dr, Madison, AL 35756For Sale
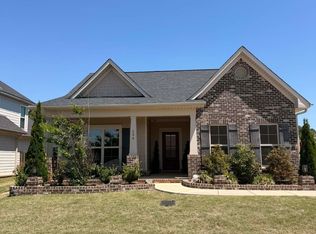 MLS ID #21915958, Telly Lanier. ValleyMLS
