OPEN Sun 8/9 1-3. This charming, immaculate full brick home is perfectly located in Madison City Schools, offering a great neighborhood setting. Fresh paint and new carpet. The open floor plan features extensive hardwoods, trim, and moldings throughout. The spacious kitchen includes a walk-in double pantry, granite countertops, stainless steel appliances, and more. The main suite is a true retreat with separate vanities, a custom tile shower, a spa-like tub, and a large walk-in closet. Additional features include a gas log fireplace with backyard views, a covered screened porch, and a 3-car garage. Conveniently situated near shopping, restaurants, and Highway 565. A must-see home!
Pending
Price cut: $5K (8/4)
$484,900
111 Pine Manor Dr, Madison, AL 35756
4beds
2,595sqft
Single Family Residence
Built in 2018
0.25 Acres Lot
$481,300 Zestimate®
$187/sqft
$33/mo HOA
What's special
Spa-like tubLarge walk-in closetSeparate vanitiesSpacious kitchenOpen floor planCovered screened porchStainless steel appliances
- 51 days
- 135
- 2
Likely to sell faster than
Zillow last checked:
Listing updated:
Listed by:
Terry Lampiasi 256-679-8006,
Lampiasi Real Estate
Source: ValleyMLS,MLS#: 21924352
Facts & features
Interior
Bedrooms & bathrooms
- Bedrooms: 4
- Bathrooms: 3
- Full bathrooms: 3
Rooms
- Room types: Foyer, Master Bedroom, Living Room, Bedroom 2, Dining Room, Bedroom 3, Kitchen, Bedroom 4, Office/Study, Laundry
Primary bedroom
- Features: Ceiling Fan(s), Carpet, Double Vanity, Isolate, Smooth Ceiling, Tray Ceiling(s)
- Level: First
- Area: 221
- Dimensions: 13 x 17
Bedroom 2
- Features: Carpet, Smooth Ceiling, Walk-In Closet(s)
- Level: First
- Area: 132
- Dimensions: 11 x 12
Bedroom 3
- Features: Carpet, Smooth Ceiling, Walk-In Closet(s)
- Level: First
- Area: 132
- Dimensions: 11 x 12
Bedroom 4
- Features: Carpet, Smooth Ceiling
- Level: First
- Area: 132
- Dimensions: 11 x 12
Dining room
- Features: Crown Molding, Chair Rail, Smooth Ceiling, Tray Ceiling(s), Wood Floor
- Level: First
- Area: 144
- Dimensions: 12 x 12
Kitchen
- Features: Granite Counters, Kitchen Island, Pantry, Recessed Lighting, Smooth Ceiling, Wood Floor
- Level: First
- Area: 182
- Dimensions: 13 x 14
Living room
- Features: Ceiling Fan(s), Crown Molding, Fireplace, Recessed Lighting, Smooth Ceiling, Wood Floor
- Level: First
- Area: 330
- Dimensions: 15 x 22
Laundry room
- Features: Tile
- Level: First
- Area: 56
- Dimensions: 7 x 8
Heating
- Central 1
Cooling
- Central 1
Appliances
- Included: Oven, Dishwasher, Microwave, Refrigerator, Disposal
Features
- Has basement: No
- Has fireplace: Yes
- Fireplace features: Gas Log
Interior area
- Total interior livable area: 2,595 sqft
Property
Parking
- Parking features: Garage-Three Car
Features
- Levels: One
- Stories: 1
Lot
- Size: 0.25 Acres
Details
- Parcel number: 1706130005014000
Construction
Type & style
- Home type: SingleFamily
- Architectural style: Ranch
- Property subtype: Single Family Residence
Materials
- Foundation: Slab
Condition
- New construction: No
- Year built: 2018
Utilities & green energy
- Sewer: Public Sewer
- Water: Public
Community & HOA
Community
- Subdivision: Brentwood Manor
HOA
- Has HOA: Yes
- HOA fee: $400 annually
- HOA name: Brentwood Manor
Location
- Region: Madison
Financial & listing details
- Price per square foot: $187/sqft
- Tax assessed value: $416,100
- Annual tax amount: $5,992
- Date on market: 7/21/2026
Estimated market value
$481,300
$457,000 - $505,000
$2,467/mo
Price history
| Date | Event | Price |
|---|---|---|
| 8/11/2026 | Pending sale | $484,900$187/sqft |
Source:  ValleyMLS #21924352 Report a problem ValleyMLS #21924352 Report a problem | ||
| 8/4/2026 | Price change | $484,900-1%$187/sqft |
Source: ValleyMLS #21924352 Report a problem | ||
| 7/21/2026 | Listed for sale | $489,900+19.5%$189/sqft |
Source: ValleyMLS #21924352 Report a problem | ||
| 3/8/2023 | Listing removed | -- |
Source: Zillow Rentals Report a problem | ||
| 2/14/2023 | Listed for rent | $2,295-4.4%$1/sqft |
Source: Zillow Rentals Report a problem | ||
| 1/12/2023 | Listing removed | -- |
Source: ValleyMLS Report a problem | ||
| 12/7/2022 | Listed for rent | $2,400$1/sqft |
Source: ValleyMLS Report a problem | ||
| 7/15/2021 | Sold | $410,000+38.4%$158/sqft |
Source: ValleyMLS #1782159 Report a problem | ||
| 4/27/2018 | Sold | $296,349$114/sqft |
Source: ValleyMLS #1089871 Report a problem | ||
Public tax history
| Year | Property taxes | Tax assessment |
|---|---|---|
| 2025 | $5,992 +2.2% | $83,220 +2.2% |
| 2024 | $5,865 +5.1% | $81,460 +5.1% |
| 2023 | $5,580 +17.6% | $77,500 +17.6% |
| 2022 | $4,743 +153.3% | $65,880 +146.4% |
| 2020 | $1,872 +246.7% | $26,740 +197.1% |
| 2018 | $540 | $9,000 |
Find assessor info on the county website
Monthly payment
Est. payment
Payment breakdown
Explore the cost of this home by adjusting the details. Changes won't be saved.Climate risks
Neighborhood: 35756
Nearby schools
Schools provided by the listing agent
- Elementary: Russell Branch
- Middle: Journey Middle School
- High: Jamesclemens
Source: ValleyMLS. This data may not be complete. We recommend contacting the local school district to confirm school assignments for this home.
Similar homes
- $489,0004 bd4 ba3.3k sqft10541 Cedar Acres Ln, Madison, AL 35756For Sale
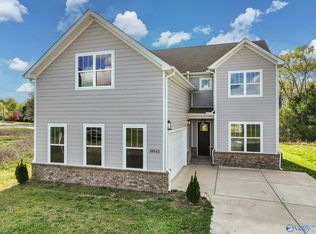 MLS ID #21913978, Trenten Hammond. ValleyMLS
 - $449,0003 bd3 ba2.6k sqft113 Callen Dr, Madison, AL 35756For Sale
 MLS ID #21925334, Jennifer Tharpe. ValleyMLS
 - $525,0004 bd4 ba2.8k sqft211 Hilltop Ridge Dr, Madison, AL 35756For Sale
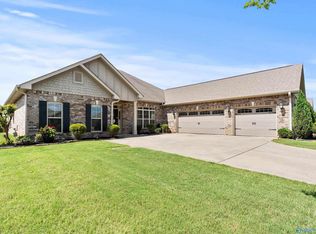 MLS ID #21921268, Alice Battle. ValleyMLS
 - $584,9003 bd3 ba2.4k sqft28838 Bungalow Ln NW, Madison, AL 35756For Sale
 MLS ID #21923127, Sherry Dinges. ValleyMLS
 - $280,5003 bd2 ba1.6k sqft125 Innocent Trl, Madison, AL 35756For Sale
 MLS ID #21458420, Elaine Sones, Poplarville Realty Inc. GALMLS
