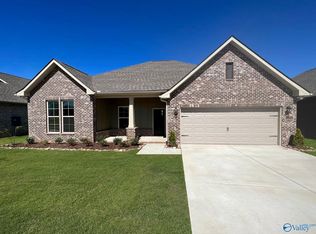
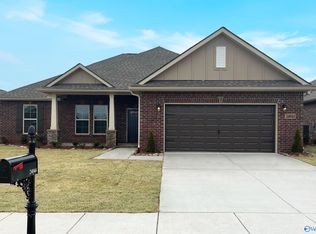
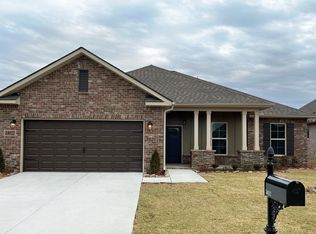
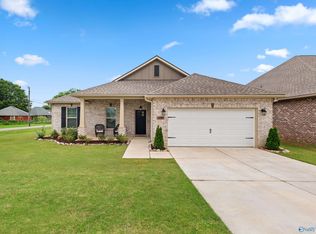
Welcome home to this beautiful 4-bedroom, 2-bath ranch in Green Cove! Built in 2023, this 2,314 sq ft home offers an open floor plan, abundant natural light, and stylish finishes throughout. The kitchen features granite countertops, spacious island, walk-in pantry, and plenty of cabinetry. The primary suite includes a walk-in closet and private bath with double vanity, garden tub, and separate shower. Additional features include crown molding, recessed lighting, walk-in closets, mudroom with boot bench, and attached 2-car garage. Enjoy added privacy in the fenced backyard. Conveniently located in East Limestone with easy access to Athens and Huntsville!
For sale
$354,900
24024 Quints Dr, Athens, AL 35613
4beds
2,314sqft
Single Family Residence
Built in ----
0.31 Acres Lot
$-- Zestimate®
$153/sqft
$29/mo HOA
What's special
Spacious islandFenced backyardPrimary suitePlenty of cabinetryGarden tubWalk-in closetWalk-in closets
- 34 days
- 221
- 18
Zillow last checked:
Listing updated:
Listed by:
TeBeckia Langford 256-836-3567,
Keller Williams Realty Madison
Source: ValleyMLS,MLS#: 21927561
Facts & features
Interior
Bedrooms & bathrooms
- Bedrooms: 4
- Bathrooms: 2
- Full bathrooms: 2
Rooms
- Room types: Master Bedroom, Living Room, Bedroom 2, Bedroom 3, Kitchen, Bedroom 4, Bath:Full
Primary bedroom
- Features: 10’ + Ceiling, Ceiling Fan(s), Crown Molding, Carpet, Recessed Lighting, Smooth Ceiling
- Level: First
- Area: 224
- Dimensions: 16 x 14
Bedroom 2
- Features: 10’ + Ceiling, Crown Molding, Carpet, Recessed Lighting, Smooth Ceiling
- Level: First
- Area: 108
- Dimensions: 9 x 12
Bedroom 3
- Features: 10’ + Ceiling, Crown Molding, Carpet, Recessed Lighting, Smooth Ceiling
- Level: First
- Area: 169
- Dimensions: 13 x 13
Bedroom 4
- Level: First
- Area: 108
- Dimensions: 9 x 12
Kitchen
- Features: 10’ + Ceiling, Crown Molding, Eat-in Kitchen, Granite Counters, Kitchen Island, Recessed Lighting, Wood Floor
- Level: First
- Area: 182
- Dimensions: 13 x 14
Living room
- Features: 10’ + Ceiling, Ceiling Fan(s), Crown Molding, Recessed Lighting, Smooth Ceiling, Wood Floor
- Area: 420
- Dimensions: 21 x 20
Heating
- Central 1
Cooling
- Central 1
Features
- Has basement: No
- Has fireplace: No
- Fireplace features: None
Interior area
- Total interior livable area: 2,314 sqft
Property
Parking
- Parking features: Garage-Two Car
Features
- Levels: One
- Stories: 1
Lot
- Size: 0.31 Acres
Details
- Parcel number: 0904190006021000
Construction
Type & style
- Home type: SingleFamily
- Architectural style: Ranch
- Property subtype: Single Family Residence
Materials
- Foundation: Slab
Condition
- New construction: No
Utilities & green energy
- Sewer: Public Sewer
Community & HOA
Community
- Subdivision: Green Cove
HOA
- Has HOA: Yes
- HOA fee: $350 annually
- HOA name: Hughes Properties LLC
Location
- Region: Athens
Financial & listing details
- Price per square foot: $153/sqft
- Tax assessed value: $341,000
- Annual tax amount: $971
- Date on market: 8/27/2026
Estimated market value
Not available
Estimated sales range
Not available
Not available
Price history
| Date | Event | Price |
|---|---|---|
| 8/27/2026 | Listed for sale | $354,900-4.1%$153/sqft |
Source:  ValleyMLS #21927561 Report a problem ValleyMLS #21927561 Report a problem | ||
| 8/18/2026 | Listing removed | $370,000$160/sqft |
Source: ValleyMLS #21920499 Report a problem | ||
| 7/24/2026 | Listed for sale | $370,000$160/sqft |
Source: ValleyMLS #21920499 Report a problem | ||
| 7/23/2026 | Contingent | $370,000$160/sqft |
Source: ValleyMLS #21920499 Report a problem | ||
| 6/12/2026 | Pending sale | $370,000$160/sqft |
Source: ValleyMLS #21920499 Report a problem | ||
| 6/11/2026 | Listed for sale | $370,000+1.4%$160/sqft |
Source: ValleyMLS #21920499 Report a problem | ||
| 5/27/2026 | Listing removed | $364,900$158/sqft |
Source: ValleyMLS #21909532 Report a problem | ||
| 3/9/2026 | Price change | $364,900-2.7%$158/sqft |
Source: ValleyMLS #21909532 Report a problem | ||
| 2/10/2026 | Listed for sale | $374,900$162/sqft |
Source: ValleyMLS #21909532 Report a problem | ||
| 2/9/2026 | Listing removed | $374,900$162/sqft |
Source: ValleyMLS #21907369 Report a problem | ||
| 1/13/2026 | Listed for sale | $374,900+5%$162/sqft |
Source: ValleyMLS #21907369 Report a problem | ||
| 6/20/2024 | Sold | $356,990$154/sqft |
Source: ValleyMLS #1840958 Report a problem | ||
| 5/1/2024 | Pending sale | $356,990$154/sqft |
Source: ValleyMLS #1840958 Report a problem | ||
| 2/27/2024 | Price change | $356,990-1.2%$154/sqft |
Source: ValleyMLS #1840958 Report a problem | ||
| 1/25/2024 | Price change | $361,505+1.4%$156/sqft |
Source: ValleyMLS #1840958 Report a problem | ||
| 12/21/2023 | Price change | $356,505-1.4%$154/sqft |
Source: ValleyMLS #1840958 Report a problem | ||
| 10/5/2023 | Price change | $361,505-1.4%$156/sqft |
Source: ValleyMLS #1840958 Report a problem | ||
| 9/25/2023 | Pending sale | $366,505$158/sqft |
Source: ValleyMLS #1840958 Report a problem | ||
| 8/11/2023 | Listed for sale | $366,505$158/sqft |
Source: ValleyMLS #1840958 Report a problem | ||
Public tax history
| Year | Property taxes | Tax assessment |
|---|---|---|
| 2025 | $971 -33.3% | $34,120 -29.6% |
| 2024 | $1,454 | $48,480 |
Find assessor info on the county website
Monthly payment
Est. payment
Payment breakdown
Explore the cost of this home by adjusting the details. Changes won't be saved.Climate risks
Neighborhood: 35613
Nearby schools
Schools provided by the listing agent
- Elementary: Creekside Elementary
- Middle: East Middle School
- High: East Limestone
Source: ValleyMLS. This data may not be complete. We recommend contacting the local school district to confirm school assignments for this home.
Similar homes
- $330,0004 bd3 ba2.2k sqft14617 Bowman St, Athens, AL 35613For Sale
 MLS ID #21921159, Lindell Edwards. ValleyMLS
 - $319,9004 bd3 ba2.4k sqft16572 Demi Dr, Athens, AL 35613New Construction
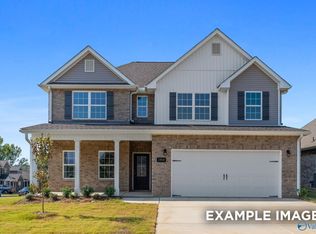 ValleyMLS
 - $369,0004 bd3 ba2.1k sqft13217 Hidden Valley Dr, Madison, AL 35756For Sale
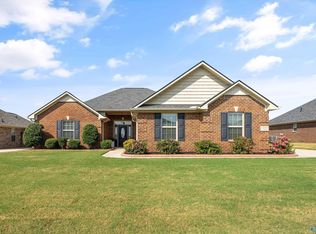 MLS ID #21929546, Mark Barofsky. ValleyMLS
 - $325,0004 bd2 ba1.8k sqft17232 Calcite Dr, Athens, AL 35613For Sale
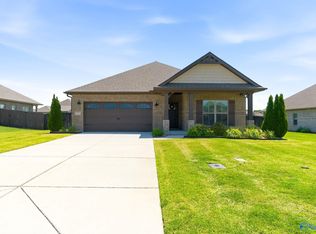 MLS ID #21911343, Benjamin Waye. ValleyMLS
