Built in 2025 and offering the appeal of nearly new construction, this beautifully designed home showcases modern finishes and thoughtful details throughout. The spacious primary suite creates a relaxing retreat with a tiled walk-in shower complete with a convenient built-in sitting bench. Secondary bedrooms are thoughtfully connected by a Jack-and-Jill bath, offering both style and functionality. From the contemporary finishes to the inviting layout, every space feels fresh, comfortable, and move-in ready. A wonderful opportunity to enjoy modern living with the peace of mind that comes with a home just a year old!
For sale
$349,900
12529 Buck Rd, Athens, AL 35613
4beds
2,258sqft
Single Family Residence
Built in 2024
9,147 Square Feet Lot
$-- Zestimate®
$155/sqft
$29/mo HOA
What's special
Tiled walk-in showerJack-and-jill bathModern finishesThoughtful details throughoutInviting layoutSpacious primary suiteConvenient built-in sitting bench
- 12 days
- 178
- 6
Likely to sell faster than
Zillow last checked:
Listing updated:
Listed by:
Cody Smith 256-497-6689,
Smith Realty & Auction
Source: ValleyMLS,MLS#: 21928103
Facts & features
Interior
Bedrooms & bathrooms
- Bedrooms: 4
- Bathrooms: 3
- Full bathrooms: 3
Rooms
- Room types: Master Bedroom, Living Room, Bedroom 2, Bedroom 3, Kitchen, Bedroom 4
Primary bedroom
- Features: 9’ Ceiling, Double Vanity, Wood Floor, Walk-In Closet(s)
- Level: First
- Area: 196
- Dimensions: 14 x 14
Bedroom 2
- Features: 9’ Ceiling, Carpet
- Level: First
- Area: 140
- Dimensions: 10 x 14
Bedroom 3
- Features: 9’ Ceiling, Carpet
- Level: First
- Area: 121
- Dimensions: 11 x 11
Bedroom 4
- Level: First
- Area: 121
- Dimensions: 11 x 11
Kitchen
- Features: 9’ Ceiling, Granite Counters, Kitchen Island
- Level: First
- Area: 120
- Dimensions: 10 x 12
Living room
- Features: 9’ Ceiling, Wood Floor
- Level: First
- Area: 208
- Dimensions: 13 x 16
Heating
- Central 1, Electric
Cooling
- Central 1, Electric
Features
- Open Floorplan
- Has basement: No
- Has fireplace: No
- Fireplace features: None
Interior area
- Total interior livable area: 2,258 sqft
Property
Parking
- Parking features: Garage-Two Car
Features
- Levels: One
- Stories: 1
Lot
- Size: 9,147 Square Feet
Details
- Parcel number: 1008340001024000
Construction
Type & style
- Home type: SingleFamily
- Architectural style: Ranch
- Property subtype: Single Family Residence
Materials
- Foundation: Slab
Condition
- New construction: No
- Year built: 2024
Utilities & green energy
- Sewer: Public Sewer
- Water: Public
Community & HOA
Community
- Subdivision: Anderson Farm
HOA
- Has HOA: Yes
- HOA fee: $350 annually
- HOA name: Anderson Farm
Location
- Region: Athens
Financial & listing details
- Price per square foot: $155/sqft
- Date on market: 9/2/2026
Estimated market value
Not available
Estimated sales range
Not available
Not available
Price history
| Date | Event | Price |
|---|---|---|
| 9/2/2026 | Listed for sale | $349,900-4.9%$155/sqft |
Source:  ValleyMLS #21928103 Report a problem ValleyMLS #21928103 Report a problem | ||
| 4/28/2025 | Listing removed | $367,900$163/sqft |
Source:  Davidson Homes, Inc. Report a problem Davidson Homes, Inc. Report a problem | ||
| 4/21/2025 | Listed for sale | $367,900-7.5%$163/sqft |
Source: Davidson Homes, Inc. Report a problem | ||
| 4/21/2025 | Listing removed | $397,900$176/sqft |
Source: Davidson Homes, Inc. Report a problem | ||
| 3/20/2025 | Listed for sale | $397,900+24.5%$176/sqft |
Source: Davidson Homes, Inc. Report a problem | ||
| 3/14/2025 | Listing removed | $319,630$142/sqft |
Source: ValleyMLS #21877445 Report a problem | ||
| 2/16/2025 | Contingent | $319,630$142/sqft |
Source: ValleyMLS #21877445 Report a problem | ||
| 2/5/2025 | Price change | $319,630-1.5%$142/sqft |
Source:  Evermore Homes Report a problem Evermore Homes Report a problem | ||
| 12/18/2024 | Price change | $324,630-2.7%$144/sqft |
Source: ValleyMLS #21877445 Report a problem | ||
| 12/5/2024 | Price change | $333,630-9.5%$148/sqft |
Source: Evermore Homes Report a problem | ||
| 10/10/2024 | Price change | $368,630-2.6%$163/sqft |
Source: Evermore Homes Report a problem | ||
| 9/13/2024 | Listed for sale | $378,630$168/sqft |
Source: Evermore Homes Report a problem | ||
Public tax history
Tax history is unavailable.
Monthly payment
Est. payment
Payment breakdown
Explore the cost of this home by adjusting the details. Changes won't be saved.Climate risks
Neighborhood: 35613
Nearby schools
Schools provided by the listing agent
- Elementary: Iacademy At Athens (P-3)
- Middle: Athens (6-8)
- High: Athens High School
Source: ValleyMLS. This data may not be complete. We recommend contacting the local school district to confirm school assignments for this home.
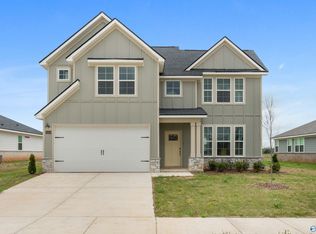
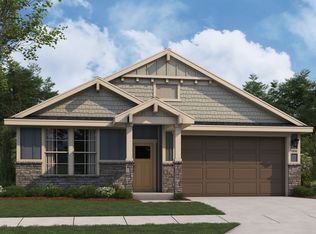
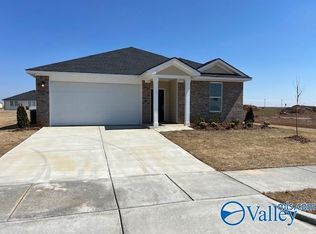

Similar homes
- $352,9004 bd3 ba2k sqft23436 Churchhill Ln, Athens, AL 35613New Construction
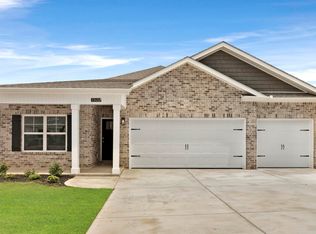 ValleyMLS
 - $354,9004 bd3 ba2k sqft14511 Lannister Ln, Athens, AL 35613New Construction
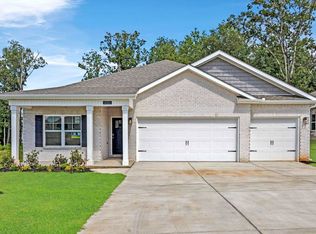 MLS ID #21916370, Abel Genao. ValleyMLS
 - $359,9004 bd3 ba2.3k sqft14090 New Castle Dr, Athens, AL 35613For Sale
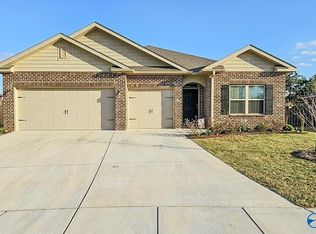 MLS ID #21913841, Cody Smith. ValleyMLS
 - $379,9004 bd3 ba2.3k sqft23462 Churchhill Ln, Athens, AL 35613New Construction
 MLS ID #21916371, Abel Genao. ValleyMLS
