The SHELBY - This Community Model Home features Lots of Upgrades! 9ft ceilings and vinyl plank flooring throughout the Main Floor, seamlessly connecting the formal dining area to the open-concept kitchen, living, and breakfast areas. The Kitchen features Stainless Steel appliances, Quartz counters, Tile Backsplash, and Pantry. Relax in the inviting Main Floor Living Room or retreat to a cozy second-floor Loft. The large Primary Suite features tons of natural light, a Trey Ceiling and a spacious Bathroom with a Tile Shower, Transom Window, Private Toilet, and a Walk-in Closet. 2 Large Secondary Bedrooms upstairs with walk-in closets. *See Virtual Tour of Home* Visit today to Learn More!
For sale
$375,000
26591 Kyle Ln, Athens, AL 35613
4beds
2,452sqft
Single Family Residence
Built in 2023
8,276 Square Feet Lot
$-- Zestimate®
$153/sqft
$25/mo HOA
What's special
Formal dining areaTrey ceilingLarge primary suiteQuartz countersPrivate toiletTile backsplashTons of natural light
- 5 days
- 167
- 11
Likely to sell faster than
Zillow last checked:
Listing updated:
Listed by:
George Cruz 256-468-5401,
Davidson Homes LLC 4
Source: ValleyMLS,MLS#: 21927647
Facts & features
Interior
Bedrooms & bathrooms
- Bedrooms: 4
- Bathrooms: 3
- Full bathrooms: 3
Rooms
- Room types: Foyer, Master Bedroom, Living Room, Bedroom 2, Dining Room, Bedroom 3, Kitchen, Bedroom 4, Breakfast, Laundry, Loft, Bathroom 2, Bathroom 3, Bath:Master3/4
Primary bedroom
- Features: Ceiling Fan(s), Carpet, Recessed Lighting, Smooth Ceiling, Tray Ceiling(s)
- Level: Second
- Area: 255
- Dimensions: 15 x 17
Bedroom 2
- Features: Carpet, Smooth Ceiling, Walk-In Closet(s)
- Level: Second
- Area: 144
- Dimensions: 12 x 12
Bedroom 3
- Features: Carpet, Smooth Ceiling, Walk-In Closet(s)
- Level: Second
- Area: 144
- Dimensions: 12 x 12
Bedroom 4
- Features: 9’ Ceiling, Smooth Ceiling, LVP
- Level: First
- Area: 100
- Dimensions: 10 x 10
Primary bathroom
- Features: Double Vanity, Granite Counters, Smooth Ceiling, Tile, Walk-In Closet(s)
- Level: Second
Bathroom 1
- Features: Double Vanity, Granite Counters, Smooth Ceiling, Tile, Walk-In Closet(s)
- Level: Second
Bathroom 2
- Features: Double Vanity, Granite Counters, Smooth Ceiling, LVP
- Level: Second
Bathroom 3
- Features: 9’ Ceiling, Granite Counters, Tile, LVP Flooring
- Level: First
Dining room
- Features: 9’ Ceiling, Chair Rail, Recessed Lighting, Smooth Ceiling, LVP Flooring
- Level: First
- Area: 132
- Dimensions: 11 x 12
Kitchen
- Features: 9’ Ceiling, Crown Molding, Eat-in Kitchen, Kitchen Island, Pantry, Recessed Lighting, Smooth Ceiling, LVP, Quartz
- Level: First
- Area: 180
- Dimensions: 15 x 12
Living room
- Features: 9’ Ceiling, Ceiling Fan(s), Crown Molding, Recessed Lighting, Smooth Ceiling, LVP
- Level: First
- Area: 225
- Dimensions: 15 x 15
Laundry room
- Features: Smooth Ceiling, LVP Flooring
- Level: Second
Loft
- Features: Ceiling Fan(s), Carpet, Smooth Ceiling
- Level: Second
- Area: 144
- Dimensions: 12 x 12
Heating
- Central 1, Electric
Cooling
- Central 1, Electric
Appliances
- Included: Dishwasher, Disposal, Range, Microwave, Electric Water Heater
Features
- Has basement: No
- Has fireplace: No
- Fireplace features: None
Interior area
- Total interior livable area: 2,452 sqft
Property
Parking
- Parking features: Garage-Two Car
Features
- Levels: Two
- Stories: 2
- Patio & porch: Covered Patio, Front Porch, Covered Porch
- Exterior features: Curb/Gutters, Sidewalk, Sprinkler Sys
Lot
- Size: 8,276 Square Feet
Details
- Parcel number: 09 02 09 0 002 036.000
Construction
Type & style
- Home type: SingleFamily
- Property subtype: Single Family Residence
Materials
- Foundation: Slab
Condition
- New construction: No
- Year built: 2023
Details
- Builder name: DAVIDSON HOMES LLC
Utilities & green energy
- Sewer: Public Sewer
- Water: Public
Community & HOA
Community
- Features: Curbs
- Subdivision: Ricketts Farm
HOA
- Has HOA: Yes
- HOA fee: $300 annually
- HOA name: Elite Property Management
Location
- Region: Athens
Financial & listing details
- Price per square foot: $153/sqft
- Tax assessed value: $398,100
- Annual tax amount: $1,195
- Date on market: 8/28/2026
Estimated market value
Not available
Estimated sales range
Not available
Not available
Price history
| Date | Event | Price |
|---|---|---|
| 8/28/2026 | Listed for sale | $375,000+19%$153/sqft |
Source:  ValleyMLS #21927647 Report a problem ValleyMLS #21927647 Report a problem | ||
| 9/19/2025 | Sold | $315,000$128/sqft |
Source: Public Record Report a problem | ||
| 10/12/2023 | Sold | $315,000+318.3%$128/sqft |
Source: Public Record Report a problem | ||
| 2/6/2023 | Sold | $75,300$31/sqft |
Source: Public Record Report a problem | ||
Public tax history
| Year | Property taxes | Tax assessment |
|---|---|---|
| 2025 | $1,195 -13.7% | $39,820 -13.7% |
| 2024 | $1,385 +478.4% | $46,160 +478.4% |
| 2023 | $239 | $7,980 |
| 2022 | $239 | $7,980 |
Find assessor info on the county website
Monthly payment
Est. payment
Payment breakdown
Explore the cost of this home by adjusting the details. Changes won't be saved.Climate risks
Neighborhood: 35613
Nearby schools
Schools provided by the listing agent
- Elementary: Creekside Elementary
- Middle: East Limestone
- High: East Limestone
Source: ValleyMLS. This data may not be complete. We recommend contacting the local school district to confirm school assignments for this home.

- from $284,9004 bd2 ba1.9k sqftThe Daphne Plan, Ricketts Farm, Athens, AL 35613New Construction
- from $304,9004 bd3 ba2.1k sqftThe Everett Plan, Ricketts Farm, Athens, AL 35613New Construction

- from $254,9003 bd2 ba1.4k sqftThe Asheville Plan, Ricketts Farm, Athens, AL 35613New Construction

- from $264,9003 bd2 ba1.6k sqftThe Franklin Plan, Ricketts Farm, Athens, AL 35613New Construction

Similar homes
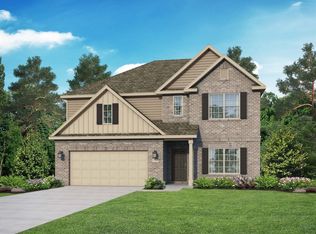
- from $339,9004 bd4 ba2.7k sqftThe Chelsea A Plan, Ricketts Farm, Athens, AL 35613New Construction
 Davidson Homes, Inc.
 - from $304,9004 bd3 ba2.1k sqftThe Everett Plan, Ricketts Farm, Athens, AL 35613New ConstructionDavidson Homes, Inc.
- $379,9004 bd3 ba2.3k sqft23462 Churchhill Ln, Athens, AL 35613New Construction
 ValleyMLS
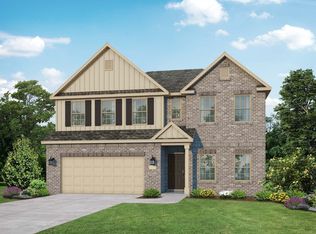
 - from $329,9003 bd3 ba2.4k sqftThe Shelby A Plan, Ricketts Farm, Athens, AL 35613New Construction
 Davidson Homes, Inc.
