Under Construction- Home Sold Before Slab - The Chelsea - A 2,769 sqft home that shines with LVP flooring throughout the Main Floor. The expansive kitchen dazzles with a huge quartz-topped island, extra cabinets, and stainless steel appliances, perfect for gatherings. Upstairs, the layout ensures privacy with the primary suite thoughtfully separated from additional bedrooms. A convenient laundry room connects directly to the primary closet. The fourth bedroom offers an ensuite bath for guests or teens.
Pending
$352,863
26579 Kyle Ln, Athens, AL 35613
4beds
2,769sqft
Single Family Residence
Built in ----
8,276 Square Feet Lot
$-- Zestimate®
$127/sqft
$25/mo HOA
What's special
- 11 days
- 4
- 0
Zillow last checked:
Listing updated:
Listed by:
George Cruz 256-468-5401,
Davidson Homes LLC 4
Source: ValleyMLS,MLS#: 21932167
Facts & features
Interior
Bedrooms & bathrooms
- Bedrooms: 4
- Bathrooms: 4
- Full bathrooms: 3
- 1/2 bathrooms: 1
Rooms
- Room types: Foyer, Master Bedroom, Living Room, Bedroom 2, Bedroom 3, Kitchen, Bedroom 4, Family Room, Breakfast, Office/Study, Laundry, Bathroom 2, Bathroom 3, Master Bathroom, Bath:Master3/4, Bath:EnsuiteFull, Bath:Powder1/2
Primary bedroom
- Features: Ceiling Fan(s), Carpet, Smooth Ceiling
- Level: Second
- Area: 255
- Dimensions: 17 x 15
Bedroom 2
- Features: Carpet, Smooth Ceiling
- Level: Second
- Area: 121
- Dimensions: 11 x 11
Bedroom 3
- Features: Carpet, Smooth Ceiling
- Level: Second
- Area: 121
- Dimensions: 11 x 11
Bedroom 4
- Features: Smooth Ceiling, LVP
- Level: Second
- Area: 144
- Dimensions: 12 x 12
Primary bathroom
- Features: Double Vanity, Smooth Ceiling, Tile, Walk-In Closet(s), LVP Flooring, Quartz
- Level: Second
Bathroom 1
- Features: Double Vanity, Smooth Ceiling, Tile, Walk-In Closet(s), LVP Flooring, Quartz
- Level: Second
Bathroom 2
- Features: Double Vanity, Smooth Ceiling, LVP, Quartz
- Level: Second
Bathroom 3
- Features: Smooth Ceiling, LVP, Quartz
- Level: Second
Bathroom 4
- Features: 9’ Ceiling, LVP Flooring, Quartz
- Level: First
Family room
- Features: 9’ Ceiling, Ceiling Fan(s), Smooth Ceiling, LVP
- Level: First
- Area: 289
- Dimensions: 17 x 17
Kitchen
- Features: 9’ Ceiling, Kitchen Island, Pantry, Smooth Ceiling, LVP, Quartz
- Level: First
- Area: 153
- Dimensions: 17 x 9
Laundry room
- Features: Smooth Ceiling, LVP Flooring
- Level: Second
Heating
- Electric
Cooling
- Central 1, Electric
Appliances
- Included: Dishwasher, Disposal, Electric Water Heater, Microwave, Range
Features
- Has basement: No
- Has fireplace: Yes
- Fireplace features: Electric
Interior area
- Total interior livable area: 2,769 sqft
Property
Parking
- Parking features: Garage-Two Car, Garage Faces Front
Features
- Levels: Two
- Stories: 2
Lot
- Size: 8,276 Square Feet
Details
- Parcel number: 09 02 09 0 002 035.000
Construction
Type & style
- Home type: SingleFamily
- Property subtype: Single Family Residence
Materials
- Foundation: Slab
Condition
- Under Construction
- New construction: Yes
Details
- Builder name: DAVIDSON HOMES LLC
Utilities & green energy
- Sewer: Public Sewer
- Water: Public
Community & HOA
Community
- Subdivision: Ricketts Farm
HOA
- Has HOA: Yes
- Amenities included: Common Grounds
- Services included: Common Grounds
- HOA fee: $300 annually
- HOA name: Elite Housing Managment
Location
- Region: Athens
Financial & listing details
- Price per square foot: $127/sqft
- Date on market: 10/20/2026
Estimated market value
Not available
Estimated sales range
Not available
Not available
Price history
| Date | Event | Price |
|---|---|---|
| 10/20/2026 | Pending sale | $352,863+23.9%$127/sqft |
Source:  ValleyMLS #21932167 Report a problem | ||
| 9/9/2026 | Listing removed | $284,900$103/sqft |
Source:  Davidson Homes, Inc. Report a problem | ||
| 4/2/2025 | Listed for sale | $284,900$103/sqft |
Source: Davidson Homes, Inc. Report a problem | ||
| 3/18/2025 | Listing removed | $284,900$103/sqft |
Source: Davidson Homes, Inc. Report a problem | ||
| 1/26/2024 | Listed for sale | $284,900+7.6%$103/sqft |
Source: Davidson Homes, Inc. Report a problem | ||
| 12/6/2023 | Listing removed | -- |
Source: Davidson Homes, Inc. Report a problem | ||
| 12/2/2023 | Price change | $264,900-19.7%$96/sqft |
Source: Davidson Homes, Inc. Report a problem | ||
| 11/27/2023 | Price change | $329,900+29.4%$119/sqft |
Source: Davidson Homes, Inc. Report a problem | ||
| 11/7/2023 | Price change | $254,900-24.3%$92/sqft |
Source: Davidson Homes, Inc. Report a problem | ||
| 10/27/2023 | Price change | $336,900-0.9%$122/sqft |
Source: Davidson Homes, Inc. Report a problem | ||
| 10/16/2023 | Price change | $339,900+28.3%$123/sqft |
Source: Davidson Homes, Inc. Report a problem | ||
| 10/4/2023 | Price change | $264,900-13.1%$96/sqft |
Source: Davidson Homes, Inc. Report a problem | ||
| 9/16/2023 | Price change | $304,900+15.1%$110/sqft |
Source: Davidson Homes, Inc. Report a problem | ||
| 8/30/2023 | Price change | $264,900-27.4%$96/sqft |
Source: Davidson Homes, Inc. Report a problem | ||
| 8/26/2023 | Price change | $364,900+37.8%$132/sqft |
Source: Davidson Homes, Inc. Report a problem | ||
| 7/26/2023 | Price change | $264,900-27.4%$96/sqft |
Source: Davidson Homes, Inc. Report a problem | ||
| 7/24/2023 | Price change | $364,900+10.6%$132/sqft |
Source: Davidson Homes, Inc. Report a problem | ||
| 7/22/2023 | Price change | $329,900+29.4%$119/sqft |
Source: Davidson Homes, Inc. Report a problem | ||
| 6/16/2023 | Price change | $254,900-24.3%$92/sqft |
Source: Davidson Homes, Inc. Report a problem | ||
| 5/31/2023 | Price change | $336,900-0.9%$122/sqft |
Source: Davidson Homes, Inc. Report a problem | ||
| 5/27/2023 | Price change | $339,900+11.5%$123/sqft |
Source: Davidson Homes, Inc. Report a problem | ||
| 5/17/2023 | Listed for sale | $304,900$110/sqft |
Source: Davidson Homes, Inc. Report a problem | ||
Public tax history
Tax history is unavailable.
Monthly payment
Est. payment
Payment breakdown
Explore the cost of this home by adjusting the details. Changes won't be saved.Climate risks
Neighborhood: 35613
Nearby schools
Schools provided by the listing agent
- Elementary: Creekside Elementary
- Middle: East Limestone
- High: East Limestone
Source: ValleyMLS. This data may not be complete. We recommend contacting the local school district to confirm school assignments for this home.


Similar homes
- $334,9004 bd3 ba1.9k sqft16758 Demi Dr, Athens, AL 35613New Construction
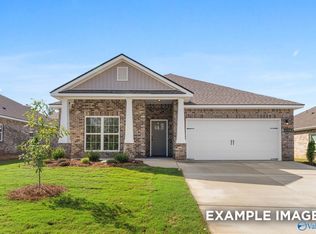 MLS ID #21928105, George Cruz. ValleyMLS
- $390,0004 bd3 ba2.8k sqft25129 Addlestone Dr, Athens, AL 35613For Sale
 MLS ID #21931358, Lisa Owens. ValleyMLS
- $390,0004 bd3 ba2.1k sqft18113 Newby Chapel Rd, Athens, AL 35613For Sale
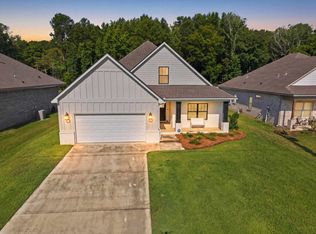 MLS ID #531023, Tiffany P Pack. Strategic MLS Alliance
- $312,2354 bd3 ba2k sqft21738 Huntington Pike, Athens, AL 35613New Construction
 ValleyMLS
