100% Financing Available! This exquisite home features 3 bedrooms and 3 bathrooms, enhanced by a charming upstairs loft area. The open floor plan is perfect for entertaining, showcasing elegant wood laminate flooring and tile in the eat-in kitchen, which boasts a spacious sit-down peninsula. The master suite is a private retreat, complete with a luxurious ensuite that includes a makeup vanity, a garden tub, and a generous walk-in closet. Step outside to enjoy the screened-in back patio, set within a wood privacy-fenced backyard that features a cozy fire pit. Additional highlights include a new HVAC system, an extended concrete driveway, a storage shed, and screened front and back porches.
For sale
Price cut: $1.1K (7/7)
$249,900
3070 Castlecreek Dr, Madison, AL 35756
3beds
2,002sqft
Single Family Residence
Built in 2008
6,534 Square Feet Lot
$247,800 Zestimate®
$125/sqft
$13/mo HOA
What's special
Wood privacy-fenced backyardCozy fire pitGarden tubSpacious sit-down peninsulaElegant wood laminate flooringScreened-in back patioStorage shed
- 47 days |
- 351 |
- 25 |
Likely to sell faster than
Zillow last checked:
Listing updated:
Listed by:
Vanessa Blackwell 256-797-2376,
One Key Realty,
Ferrisho Blackwell 931-636-7717,
One Key Realty
Source: ValleyMLS,MLS#: 21919745
Loading...
Facts & features
Interior
Bedrooms & bathrooms
- Bedrooms: 3
- Bathrooms: 3
- Full bathrooms: 2
- 1/2 bathrooms: 1
Rooms
- Room types: Master Bedroom, Living Room, Bedroom 2, Dining Room, Bedroom 3, Kitchen, Loft
Primary bedroom
- Features: Ceiling Fan(s), Carpet, Isolate, Sitting Area, Walk-In Closet(s)
- Level: Second
- Area: 270
- Dimensions: 15 x 18
Bedroom 2
- Features: Ceiling Fan(s), Carpet
- Level: Second
- Area: 130
- Dimensions: 10 x 13
Bedroom 3
- Features: Ceiling Fan(s), Carpet
- Level: Second
- Area: 130
- Dimensions: 13 x 10
Dining room
- Features: Ceiling Fan(s), Laminate Floor
- Level: First
- Area: 120
- Dimensions: 10 x 12
Kitchen
- Features: Eat-in Kitchen, Pantry, Tile
- Level: First
- Area: 169
- Dimensions: 13 x 13
Living room
- Features: Ceiling Fan(s), Laminate Floor
- Level: First
- Area: 240
- Dimensions: 16 x 15
Loft
- Features: Ceiling Fan(s), Carpet
- Level: Second
- Area: 260
- Dimensions: 13 x 20
Heating
- Central 1
Cooling
- Central 1
Features
- Open Floorplan
- Has basement: No
- Has fireplace: No
- Fireplace features: None
Interior area
- Total interior livable area: 2,002 sqft
Property
Parking
- Parking features: Garage-Two Car, Driveway-Concrete, Oversized
Features
- Levels: Two
- Stories: 2
Lot
- Size: 6,534 Square Feet
Details
- Parcel number: 1805150000141000
Construction
Type & style
- Home type: SingleFamily
- Architectural style: Traditional
- Property subtype: Single Family Residence
Materials
- Foundation: Slab
Condition
- New construction: No
- Year built: 2008
Utilities & green energy
- Sewer: Public Sewer
- Water: Public
Community & HOA
Community
- Subdivision: Westlake
HOA
- Has HOA: Yes
- HOA fee: $150 annually
- HOA name: Hughes Properties
Location
- Region: Madison
Financial & listing details
- Price per square foot: $125/sqft
- Tax assessed value: $251,300
- Annual tax amount: $3,041
- Date on market: 6/3/2026
Estimated market value
$247,800
$235,000 - $260,000
$1,945/mo
Price history
| Date | Event | Price |
|---|---|---|
| 7/7/2026 | Price change | $249,900-0.4%$125/sqft |
Source:  ValleyMLS #21919745 Report a problem ValleyMLS #21919745 Report a problem | ||
| 6/3/2026 | Listed for sale | $251,000-0.4%$125/sqft |
Source: ValleyMLS #21919745 Report a problem | ||
| 5/1/2026 | Listing removed | $251,900$126/sqft |
Source: ValleyMLS #21911412 Report a problem | ||
| 4/20/2026 | Price change | $251,900-1.2%$126/sqft |
Source: ValleyMLS #21911412 Report a problem | ||
| 3/25/2026 | Price change | $254,900-1.9%$127/sqft |
Source: ValleyMLS #21911412 Report a problem | ||
| 3/5/2026 | Listed for sale | $259,900+7.6%$130/sqft |
Source: ValleyMLS #21911412 Report a problem | ||
| 12/1/2023 | Sold | $241,450-3.4%$121/sqft |
Source: ValleyMLS #21846147 Report a problem | ||
| 11/2/2023 | Contingent | $249,900$125/sqft |
Source: ValleyMLS #21846147 Report a problem | ||
| 10/19/2023 | Listed for sale | $249,900+160.3%$125/sqft |
Source: ValleyMLS #21846147 Report a problem | ||
| 10/16/2023 | Listing removed | -- |
Source: Zillow Rentals Report a problem | ||
| 9/9/2023 | Price change | $1,625-8.5%$1/sqft |
Source: Zillow Rentals Report a problem | ||
| 8/18/2023 | Listed for rent | $1,775$1/sqft |
Source: Zillow Rentals Report a problem | ||
| 11/1/2017 | Sold | $95,988$48/sqft |
Source: Public Record Report a problem | ||
Public tax history
| Year | Property taxes | Tax assessment |
|---|---|---|
| 2025 | $3,041 +109.7% | $50,260 +102.3% |
| 2024 | $1,450 -1.1% | $24,840 -1% |
| 2023 | $1,466 +21.3% | $25,100 +20.4% |
| 2022 | $1,208 +53.1% | $20,840 +49.7% |
| 2020 | $789 -47.1% | $13,920 -43.5% |
| 2018 | $1,491 +8.5% | $24,640 +8.5% |
| 2017 | $1,375 | $22,720 -80% |
| 2016 | $1,375 +116.7% | $113,600 +900% |
| 2015 | $634 | $11,360 |
Find assessor info on the county website
Monthly payment
Est. payment
Payment breakdown
Explore the cost of this home by adjusting the details. Changes won't be saved.Climate risks
Neighborhood: 35756
Nearby schools
GreatSchools rating
- 7/10James E Williams SchoolGrades: PK-5Distance: 6.1 mi
- 3/10Williams Middle SchoolGrades: 6-8Distance: 6.1 mi
- 2/10Columbia High SchoolGrades: 9-12Distance: 11.4 mi
Schools provided by the listing agent
- Elementary: Williams
- Middle: Williams
- High: Columbia High
Source: ValleyMLS. This data may not be complete. We recommend contacting the local school district to confirm school assignments for this home.
- $307,9003 bd3 ba2.1k sqft3048 Castlecreek Dr NW, Madison, AL 35756Off Market

- $272,700-- bd2 ba3k sqft3062 Castlecreek Dr, Madison, AL 35756Off Market
- $193,400-- bd2 ba1.2k sqft3080 Castlecreek Dr, Madison, AL 35756Off Market

- $272,7003 bd3 ba2.1k sqft3048 Castlecreek Dr, Madison, AL 35756Off Market
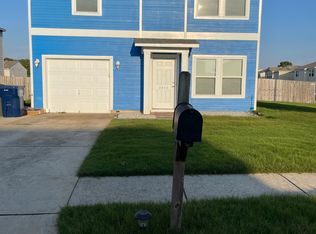
- $185,0003 bd2 ba1.2k sqft3090 Castlecreek Dr, Madison, AL 35756Sold
- $229,5003 bd2 ba1.8k sqft3071 Lakeland Dr, Madison, AL 35756Off Market
- $208,600-- bd2 ba1.2k sqft3061 Lakeland Dr, Madison, AL 35756Off Market
- $247,400-- bd2 ba2.6k sqft3081 Lakeland Dr, Madison, AL 35756Off Market
A local agent can set up tours, give advice and negotiate with sellers.
Similar homes
- $--4 bd3 ba2.7k sqft3326 Avalon Lake Dr, Madison, AL 35756Auction
 Auction.com 2
 - $210,0003 bd3 ba2.4k sqft3420 Castlecreek Dr, Madison, AL 35756For Sale
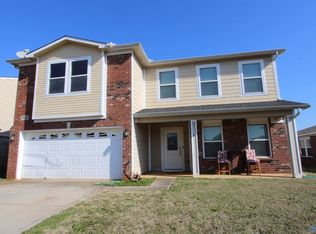 MLS ID #21914878, Karen Ruffin. ValleyMLS
 - $250,0003 bd2 ba1.2k sqft113 Portal Ln, Madison, AL 35758For Sale
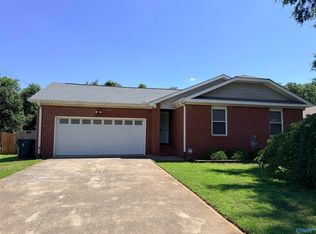 MLS ID #21919874, Shannon Shaw. ValleyMLS
 - $239,9993 bd2 ba1.6k sqft15199 Mill Valley Dr, Athens, AL 35613For Sale
 MLS ID #21916392, Juliana Wohlcke. ValleyMLS
 - $315,0004 bd3 ba2.1k sqft12299 Old Orchard Rd, Madison, AL 35756For Sale
 MLS ID #21458532, Margie Beth Shaw, Keller Williams Realty Vestavia. GALMLS
 - $249,9003 bd3 ba1.7k sqft63 Cain Rd, Somerville, AL 35670For SaleMLS ID #21909267, Dianne Barrett. ValleyMLS
- $339,0004 bd2 ba2k sqft154 Abercorn Dr, Madison, AL 35756For SaleMLS ID #21921052, Zelda Lanza Friedman. ValleyMLS
- $275,0003 bd3 ba2k sqft342 Jasmine Dr, Madison, AL 35757For SaleMLS ID #21920937, Lauren Whitehead. ValleyMLS
- $285,0003 bd2 ba1.5k sqft111 Gin Creek Xing, Decatur, AL 35603For SaleMLS ID #21921350, Hollie Blackwood. ValleyMLS
- $249,9003 bd2 ba1.5k sqft4 Robin Ct, Hartselle, AL 35640For SaleMLS ID #21921689, Brinten Barclay. ValleyMLS
- $229,9003 bd2 ba1.2k sqft2020 Center Springs Rd, Somerville, AL 35670For SaleMLS ID #21919221, Deborah Rena Hill. ValleyMLS
- $280,0273 bd2 ba1.8k sqft1917 Red Sunset Dr, Decatur, AL 35603For SaleMLS ID #21923212, Peggy Carden. ValleyMLS
- $289,9003 bd2 ba1.8k sqft63 Monica Ave, Decatur, AL 35603For SaleMLS ID #21917856, Becky DeMike. ValleyMLS
- $245,0003 bd2 ba1.2k sqft207 Knox Creek Trl NW, Madison, AL 35757For SaleMLS ID #21452986, Ashleigh Timmerman, Keller Williams Realty Vestavia. GALMLS
- $287,5003 bd2 ba1.7k sqft116 Woodfield Dr, Madison, AL 35757For SaleMLS ID #21922497, Tiffani Donohue. ValleyMLS
- $260,0002 bd2 ba1.2k sqft228 Cork Aly, Madison, AL 35758For SaleMLS ID #21923533, Myra Tonmoy. ValleyMLS
- $264,9004 bd2 ba1.8k sqft1304 Castleman Ave SW, Decatur, AL 35601For SaleMLS ID #21922660, Courtney Hopper. ValleyMLS
- $230,0003 bd2 ba1.4k sqft301 Autumn Ln, Madison, AL 35758For SaleMLS ID #21921949, Vanessa Blackwell. ValleyMLS
- $247,9003 bd2 ba1k sqft112 Silver Poplar Pl, Harvest, AL 35749For SaleMLS ID #21893092, Sherry Cox. ValleyMLS
- $264,9993 bd2 ba2k sqft1716 Iris St SW, Decatur, AL 35601For SaleMLS ID #21913222, Tyler McKinney. ValleyMLS
