Skip main navigation
Off market
  • $313,500

    3048 Castlecreek Dr NW, Madison, AL 35756

    3beds
    2,130sqft
    Single Family Residence
    Built in 2008
    9,583 Square Feet Lot
    $313,500 Zestimate®
    $147/sqft
    $2,025 Estimated rent

    Home value

    $313,500

    $295,000 - $335,000

    $2,025/mo

    Zestimate® history
    Loading
    Loading...

    Owner options

    List your home for rent

    $2,025/mo

    Rent Zestimate®

    Find your next renter with Zillow Rental Manager. Plus, with online applications, you can quickly screen prospective tenants – for free.

    Learn more

    $2,025/mo

    Rent Zestimate®

    Refinance and save

    $1,830/mo

    Est. payment

    Refinancing to a lower rate could help reduce your monthly payments and save thousands over the life of the loan.

    See today's rates

    $1,830/mo

    Est. payment

    Explore your selling options

    Work with a Zillow partner agent

    Leverage their expertise and Zillow's premium Showcase listings to get your home seen by more buyers.

    Get started

    List with your own agent

    Get your home in front of millions of buyers by listing it on Zillow.

    Learn how to do it

    Sell it yourself

    Take full control of how buyers see your home on Zillow by listing For Sale by Owner (FSBO).

    List your home

    What's special

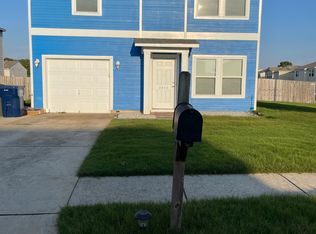
    ***Seller will pay $5,000 towards Purchasers closing costs with acceptable offer!***Stunning Craftsman Blue colors are featured in this beautifully remodeled move in ready home! This beautiful 2 story home sits on an oversized corner lot with a large fenced backyard! The home features newly installed LVP flooring, paint, black stainless steel appliances including Refrigerator, HVAC, and roof. This wonderful floor plan features abundant space for entertaining and has a bonus area upstairs! In addition to the bonus, there are 3 bedrooms, 2.5 baths, a large living room, large dining room, a laundry room, and a pantry! Only 12 miles to Toyota Field! Very convenient to Redstone Arsenal. MUST SEE

    This property is off market, which means it's not currently listed for sale or rent on Zillow. This may be different from what's available on other websites or public sources.

    Zillow last checked:

    Listing updated:

    Listed by:

    Chris Tyra 256-520-7395,

    RE/MAX Alliance,

    Kathy Tyra 256-520-7393,

    RE/MAX Alliance

    Bought with:

    Leah Waldrop, 112450

    Revolved Realty

    Source: ValleyMLS,MLS#: 1815236MLS Logo

    Facts & features

    Interior

    Bedrooms & bathrooms
    • Bedrooms: 3
    • Bathrooms: 3
    • Full bathrooms: 2
    • 1/2 bathrooms: 1
    Rooms
    • Room types: Master Bedroom, Living Room, Bedroom 2, Dining Room, Bedroom 3, Kitchen, Laundry, Loft
    Primary bedroom
    • Features: Ceiling Fan(s), Walk-In Closet(s)
    • Level: Second
    • Area: 270
    • Dimensions: 15 x 18
    Bedroom 2
    • Features: Ceiling Fan(s)
    • Level: Second
    • Area: 130
    • Dimensions: 10 x 13
    Bedroom 3
    • Features: Ceiling Fan(s)
    • Level: Second
    • Area: 130
    • Dimensions: 10 x 13
    Dining room
    • Features: LVP
    • Level: First
    • Area: 240
    • Dimensions: 15 x 16
    Kitchen
    • Features: Eat-in Kitchen, Pantry, LVP
    • Level: First
    • Area: 195
    • Dimensions: 15 x 13
    Living room
    • Features: Chair Rail, LVP
    • Level: First
    • Area: 208
    • Dimensions: 16 x 13
    Laundry room
    • Level: First
    Loft
    • Level: Second
    • Area: 224
    • Dimensions: 16 x 14
    Heating
    • Central 1
    Cooling
    • Central 1
    Appliances
    • Included: Dishwasher, Microwave, Range, Refrigerator
    Features
    • Has basement: No
    • Has fireplace: No
    • Fireplace features: None
    Interior area
    • Total interior livable area: 2,130 sqft

    Property

    Features
    • Levels: Two
    • Stories: 2
    Lot
    • Size: 9,583 Square Feet
    • Dimensions: 68 x 134 x 74 x 123
    Details
    • Parcel number: 1805150000139.000

    Construction

    Type & style
    • Home type: SingleFamily
    • Property subtype: Single Family Residence
    Materials
    • Foundation: Slab
    Condition
    • New construction: No
    • Year built: 2008

    Utilities & green energy

    • Sewer: Public Sewer
    • Water: Public

    Community & HOA

    Community
    • Subdivision: Westlake
    HOA
    • Has HOA: No
    Location
    • Region: Madison

    Financial & listing details

    • Price per square foot: $147/sqft
    • Date on market: 9/17/2022
    • Listing agreement: Agency

    Price history

    DateEventPrice
    9/14/2022Sold$255,000-1.9%$120/sqft
    Source: ValleyMLS #1815236 Report a problem
    8/18/2022Pending sale$260,000$122/sqft
    Source: ValleyMLS #1815236 Report a problem
    8/5/2022Listed for sale$260,000$122/sqft
    Source: ValleyMLS #1815236 Report a problem

    Public tax history

    Tax history is unavailable.

    Neighborhood: 35756

    Nearby schools

    GreatSchools rating
    Schools provided by the listing agent
    • Elementary: Williams
    • Middle: Williams
    • High: Columbia High

    Source: ValleyMLS. This data may not be complete. We recommend contacting the local school district to confirm school assignments for this home.

    Get a cash offer in 3 minutes
    Find out how much your home could sell for in as little as 3 minutes with a no-obligation cash offer.
    Estimated market value
    $313,500
    Get a cash offer in 3 minutes
    Find out how much your home could sell for in as little as 3 minutes with a no-obligation cash offer.
    Estimated market value
    $313,500