This Lovely 2-story home offers an incredible value per-sq.ft. Situated on an oversized, flat, corner lot with privacy fence in backyard. New roof and HVAC installed in 2022. The Open floor plan features low-maintenance LVP flooring through the main level.A large Living Rm and large Dining Rm.1/2 Bath downstairs, Laundry Rm, an attached garage.Large eat-in kitchen equipped with an island,walk-in pantry,& stainless appliances.Large second-level primary suite featuring an attached Ensuite BA and walk-in closet. Bonus loft space ideal for a home office, media rm, or play area. 2 additional bedrooms upstairs. 5 Minutes to I-565.Great Location!$5000 concession offered with acceptable offer!
For sale
$269,000
3048 Castlecreek Dr, Madison, AL 35756
3beds
2,130sqft
Single Family Residence
Built in ----
9,583 Square Feet Lot
$267,100 Zestimate®
$126/sqft
$13/mo HOA
What's special
New roofAttached garageOversized flat corner lotPrivacy fence in backyardLarge eat-in kitchenWalk-in closetLarge second-level primary suite
- 8 days
- 75
- 3
Likely to sell faster than
Zillow last checked:
Listing updated:
Listed by:
Leah Waldrop 256-684-3854,
Leading Edge
Source: ValleyMLS,MLS#: 21931268
Facts & features
Interior
Bedrooms & bathrooms
- Bedrooms: 3
- Bathrooms: 3
- Full bathrooms: 2
- 1/2 bathrooms: 1
Rooms
- Room types: Master Bedroom, Living Room, Bedroom 2, Dining Room, Bedroom 3, Kitchen, Laundry, Loft
Primary bedroom
- Features: Carpet, Walk-In Closet(s)
- Level: Second
- Area: 270
- Dimensions: 15 x 18
Bedroom 2
- Features: Carpet
- Level: Second
- Area: 130
- Dimensions: 10 x 13
Bedroom 3
- Features: Carpet
- Level: Second
- Area: 130
- Dimensions: 10 x 13
Dining room
- Features: LVP
- Level: First
- Area: 240
- Dimensions: 15 x 16
Kitchen
- Features: Eat-in Kitchen, Pantry, LVP
- Level: First
- Area: 195
- Dimensions: 15 x 13
Living room
- Features: LVP
- Level: First
- Area: 208
- Dimensions: 16 x 13
Laundry room
- Level: First
Loft
- Features: Carpet
- Level: Second
- Area: 224
- Dimensions: 16 x 14
Heating
- Central 1
Cooling
- Central 1
Features
- Has basement: No
- Has fireplace: No
- Fireplace features: None
Interior area
- Total interior livable area: 2,130 sqft
Property
Parking
- Parking features: Driveway-Concrete
Features
- Levels: Two
- Stories: 2
Lot
- Size: 9,583 Square Feet
Details
- Parcel number: 1805150000139000
Construction
Type & style
- Home type: SingleFamily
- Property subtype: Single Family Residence
Materials
- Foundation: Slab
Condition
- New construction: No
Utilities & green energy
- Sewer: Public Sewer
- Water: Public
Community & HOA
Community
- Subdivision: Westlake
HOA
- Has HOA: Yes
- HOA fee: $150 annually
- HOA name: Hughes Properties
Location
- Region: Madison
Financial & listing details
- Price per square foot: $126/sqft
- Tax assessed value: $220,300
- Annual tax amount: $2,666
- Date on market: 10/8/2026
Estimated market value
$267,100
$254,000 - $280,000
$1,969/mo
Price history
| Date | Event | Price |
|---|---|---|
| 10/8/2026 | Listed for sale | $269,000+5.5%$126/sqft |
Source:  ValleyMLS #21931268 Report a problem ValleyMLS #21931268 Report a problem | ||
| 10/28/2022 | Listing removed | -- |
Source: Zillow Rental Manager Report a problem | ||
| 10/20/2022 | Price change | $1,550-8.6%$1/sqft |
Source: Zillow Rental Manager Report a problem | ||
| 9/29/2022 | Sold | $255,000-1.9%$120/sqft |
Source: Public Record Report a problem | ||
| 9/20/2022 | Listed for rent | $1,695$1/sqft |
Source: Zillow Rental Manager Report a problem | ||
| 8/18/2022 | Pending sale | $260,000$122/sqft |
Source:  RE/Max of Alabama #1815236 Report a problem RE/Max of Alabama #1815236 Report a problem | ||
| 8/5/2022 | Listed for sale | $260,000+36.1%$122/sqft |
Source: RE/Max of Alabama #1815236 Report a problem | ||
| 5/14/2021 | Sold | $191,000+6.2%$90/sqft |
Source: ValleyMLS #1777545 Report a problem | ||
| 4/1/2021 | Contingent | $179,900$84/sqft |
Source: ValleyMLS #1777545 Report a problem | ||
| 3/27/2021 | Listed for sale | $179,900+84.5%$84/sqft |
Source: ValleyMLS #1777545 Report a problem | ||
| 12/30/2016 | Sold | $97,500+0.5%$46/sqft |
Source: ValleyMLS #1045386 Report a problem | ||
| 5/20/2015 | Sold | $97,000$46/sqft |
Source: ValleyMLS #995648 Report a problem | ||
Public tax history
| Year | Property taxes | Tax assessment |
|---|---|---|
| 2025 | $2,666 +1.3% | $44,060 +1.3% |
| 2024 | $2,632 -1% | $43,500 -1% |
| 2023 | $2,660 +150.9% | $43,960 +138.9% |
| 2022 | $1,060 +52.3% | $18,400 +48.6% |
| 2020 | $696 +11% | $12,380 +10.1% |
| 2018 | $627 -50.8% | $11,240 -46.7% |
| 2017 | $1,275 | $21,080 -80.2% |
| 2016 | $1,275 +115.9% | $106,300 +899.1% |
| 2015 | $591 | $10,640 |
Find assessor info on the county website
Monthly payment
Est. payment
Payment breakdown
Explore the cost of this home by adjusting the details. Changes won't be saved.Climate risks
Neighborhood: 35756
Nearby schools
Schools provided by the listing agent
- Elementary: Williams
- Middle: Williams
- High: Columbia High
Source: ValleyMLS. This data may not be complete. We recommend contacting the local school district to confirm school assignments for this home.


Similar homes
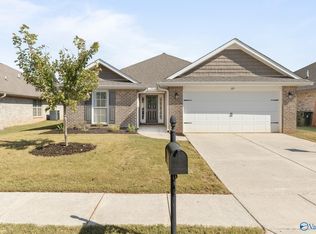
- $219,9003 bd3 ba1.8k sqft3089 Castlecreek Dr, Madison, AL 35756For Sale
 MLS ID #21931230, Rod Weaver. ValleyMLS
 - $263,0003 bd2 ba1.6k sqft3368 Castlecreek Dr, Madison, AL 35756For Sale
 MLS ID #21928093, Jill Heffernan. ValleyMLS
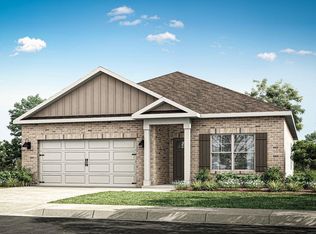
 - $265,0004 bd2 ba1.6k sqft109 Tybee Dr, Madison, AL 35756For Sale
 MLS ID #21931900, Renee Tripp. ValleyMLS
 - $291,9003 bd2 ba1.6k sqft3296 Feldspar Dr SW, Limestone, AL 35756New Construction
 ValleyMLS
