This home is eligible for $0 DOWN, 100% FINANCING, NO PMI 6.5% RATE-ASK FOR DETAILS! Welcome home to this full-brick 4-bedroom, 2-bath home in Madison City! Fresh paint, updated LVP in select areas, and new bedroom carpet create a refreshed feel. Gather around the cozy stone wood burning fireplace in the family room or enjoy the breakfast area with built-ins and a window seat. The spacious master retreat features a large walk-in closet and bath with separate shower and soaking tub. A covered patio overlooks the privacy-fenced backyard. Conveniently located near Redstone Arsenal, Publix, shopping, and dining.
Under contract
$265,000
109 Tybee Dr, Madison, AL 35756
4beds
1,635sqft
Single Family Residence
Built in 2019
6,534 Square Feet Lot
$263,900 Zestimate®
$162/sqft
$13/mo HOA
What's special
Fresh paintPrivacy-fenced backyardWindow seatLarge walk-in closetBreakfast area with built-insSpacious master retreatNew bedroom carpet
- 36 days
- 383
- 59
Likely to sell faster than
Zillow last checked:
Listing updated:
Listed by:
Renee Tripp 256-468-1327,
Twins Realty,
Christina Tripp-Wolde 256-468-4161,
Twins Realty
Source: ValleyMLS,MLS#: 21931900
Facts & features
Interior
Bedrooms & bathrooms
- Bedrooms: 4
- Bathrooms: 2
- Full bathrooms: 2
Rooms
- Room types: Foyer, Master Bedroom, Living Room, Bedroom 2, Dining Room, Bedroom 3, Kitchen, Bedroom 4
Primary bedroom
- Features: Ceiling Fan(s), Carpet, Smooth Ceiling, Tray Ceiling(s), Walk-In Closet(s)
- Level: First
- Area: 168
- Dimensions: 14 x 12
Bedroom 2
- Features: Carpet, Smooth Ceiling
- Level: First
- Area: 144
- Dimensions: 12 x 12
Bedroom 3
- Features: Carpet, Smooth Ceiling
- Level: First
- Area: 120
- Dimensions: 12 x 10
Bedroom 4
- Features: Carpet, Smooth Ceiling
- Level: First
- Area: 110
- Dimensions: 11 x 10
Dining room
- Features: Carpet, Smooth Ceiling
- Level: First
- Area: 81
- Dimensions: 9 x 9
Kitchen
- Features: Pantry, Smooth Ceiling, LVP
- Level: First
- Area: 110
- Dimensions: 11 x 10
Living room
- Features: Ceiling Fan(s), Carpet, Smooth Ceiling, Vaulted Ceiling(s)
- Level: First
- Area: 252
- Dimensions: 14 x 18
Heating
- Central 1, Electric
Cooling
- Central 1
Appliances
- Included: Range, Dishwasher, Microwave, Disposal, Electric Water Heater
Features
- Open Floorplan
- Has basement: No
- Number of fireplaces: 1
- Fireplace features: One
Interior area
- Total interior livable area: 1,635 sqft
Property
Parking
- Parking features: Garage-Two Car, Garage-Attached, Garage Door Opener, Garage Faces Front
Features
- Levels: One
- Stories: 1
- Exterior features: Curb/Gutters, Sidewalk
Lot
- Size: 6,534 Square Feet
- Dimensions: 51 x 127.50
Details
- Parcel number: 2505160000006.263
Construction
Type & style
- Home type: SingleFamily
- Architectural style: Ranch
- Property subtype: Single Family Residence
Materials
- Foundation: Slab
Condition
- New construction: No
- Year built: 2019
Utilities & green energy
- Sewer: Public Sewer
- Water: Public
Community & HOA
Community
- Features: Curbs
- Subdivision: Terrace At Savannah
HOA
- Has HOA: Yes
- HOA fee: $150 annually
- HOA name: Hughes Properties
Location
- Region: Madison
Financial & listing details
- Price per square foot: $162/sqft
- Tax assessed value: $292,400
- Annual tax amount: $1,750
- Date on market: 10/17/2026
Estimated market value
$263,900
$251,000 - $277,000
$1,763/mo
Price history
| Date | Event | Price |
|---|---|---|
| 10/29/2026 | Contingent | $265,000$162/sqft |
Source:  ValleyMLS #21931900 Report a problem | ||
| 10/17/2026 | Listed for sale | $265,000+44.9%$162/sqft |
Source: ValleyMLS #21931900 Report a problem | ||
| 10/16/2019 | Sold | $182,860$112/sqft |
Source: ValleyMLS #1110734 Report a problem | ||
Public tax history
| Year | Property taxes | Tax assessment |
|---|---|---|
| 2025 | $1,750 +4% | $29,240 +3.9% |
| 2024 | $1,683 +19.8% | $28,140 +19.1% |
| 2023 | $1,405 +7.2% | $23,620 +7% |
| 2022 | $1,310 -42.1% | $22,080 -40% |
| 2021 | $2,262 +99.9% | $36,780 |
| 2020 | $1,132 +501.6% | $36,780 +867.9% |
| 2019 | $188 | $3,800 |
| 2018 | $188 | $3,800 |
| 2017 | -- | -- |
Find assessor info on the county website
Monthly payment
Est. payment
Payment breakdown
Explore the cost of this home by adjusting the details. Changes won't be saved.Climate risks
Neighborhood: 35756
Nearby schools
Schools provided by the listing agent
- Elementary: Midtown Elementary
- Middle: Journey Middle School
- High: Bob Jones
Source: ValleyMLS. This data may not be complete. We recommend contacting the local school district to confirm school assignments for this home.

Similar homes
- $269,0003 bd3 ba1.7k sqft102 David Barnes Dr, Madison, AL 35756For Sale
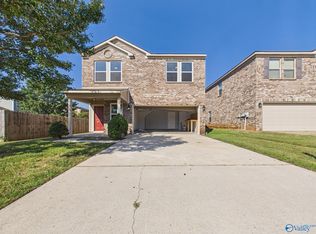 MLS ID #21932416, Bob Jackson. ValleyMLS
- $244,9203 bd2 ba1.2k sqft109 Broughton St, Madison, AL 35756For Sale
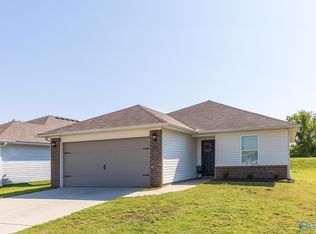 MLS ID #21928186, Penny Lacey. ValleyMLS
- $321,0004 bd2 ba2k sqft154 Abercorn Dr, Madison, AL 35756For Sale
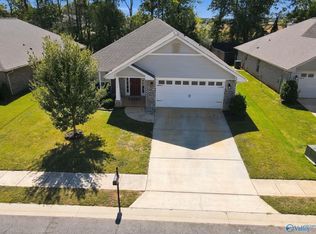 MLS ID #21930879, Brittany Garner. ValleyMLS
- $384,9004 bd3 ba2.1k sqft209 Rosemary Ayers Dr, Madison, AL 35756For Sale
 MLS ID #21932554, Rob Abercrombie. ValleyMLS
